
Beverly Hills — Los Angeles County Luxury Custom Home Framing
Los Angeles County
Beverly Hills
A luxury custom home in Beverly Hills demanding the highest tolerances in layout and structural execution. CW Warren Framing performed total station control, first-floor wall framing, shear wall installation with hold-downs, and full rafter and ridge beam work — delivering a frame that met the exacting standards of the project's architect and structural engineer.
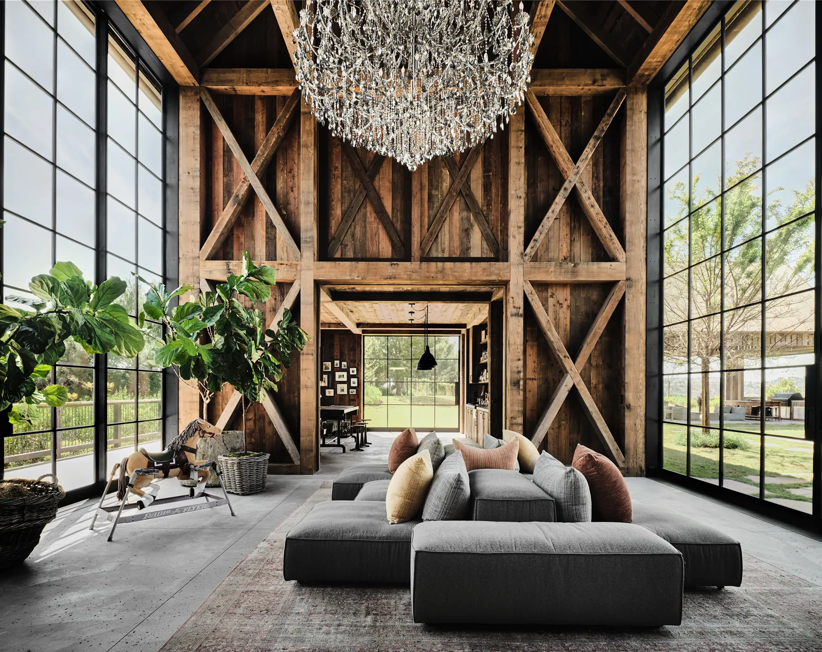
Total station layout control
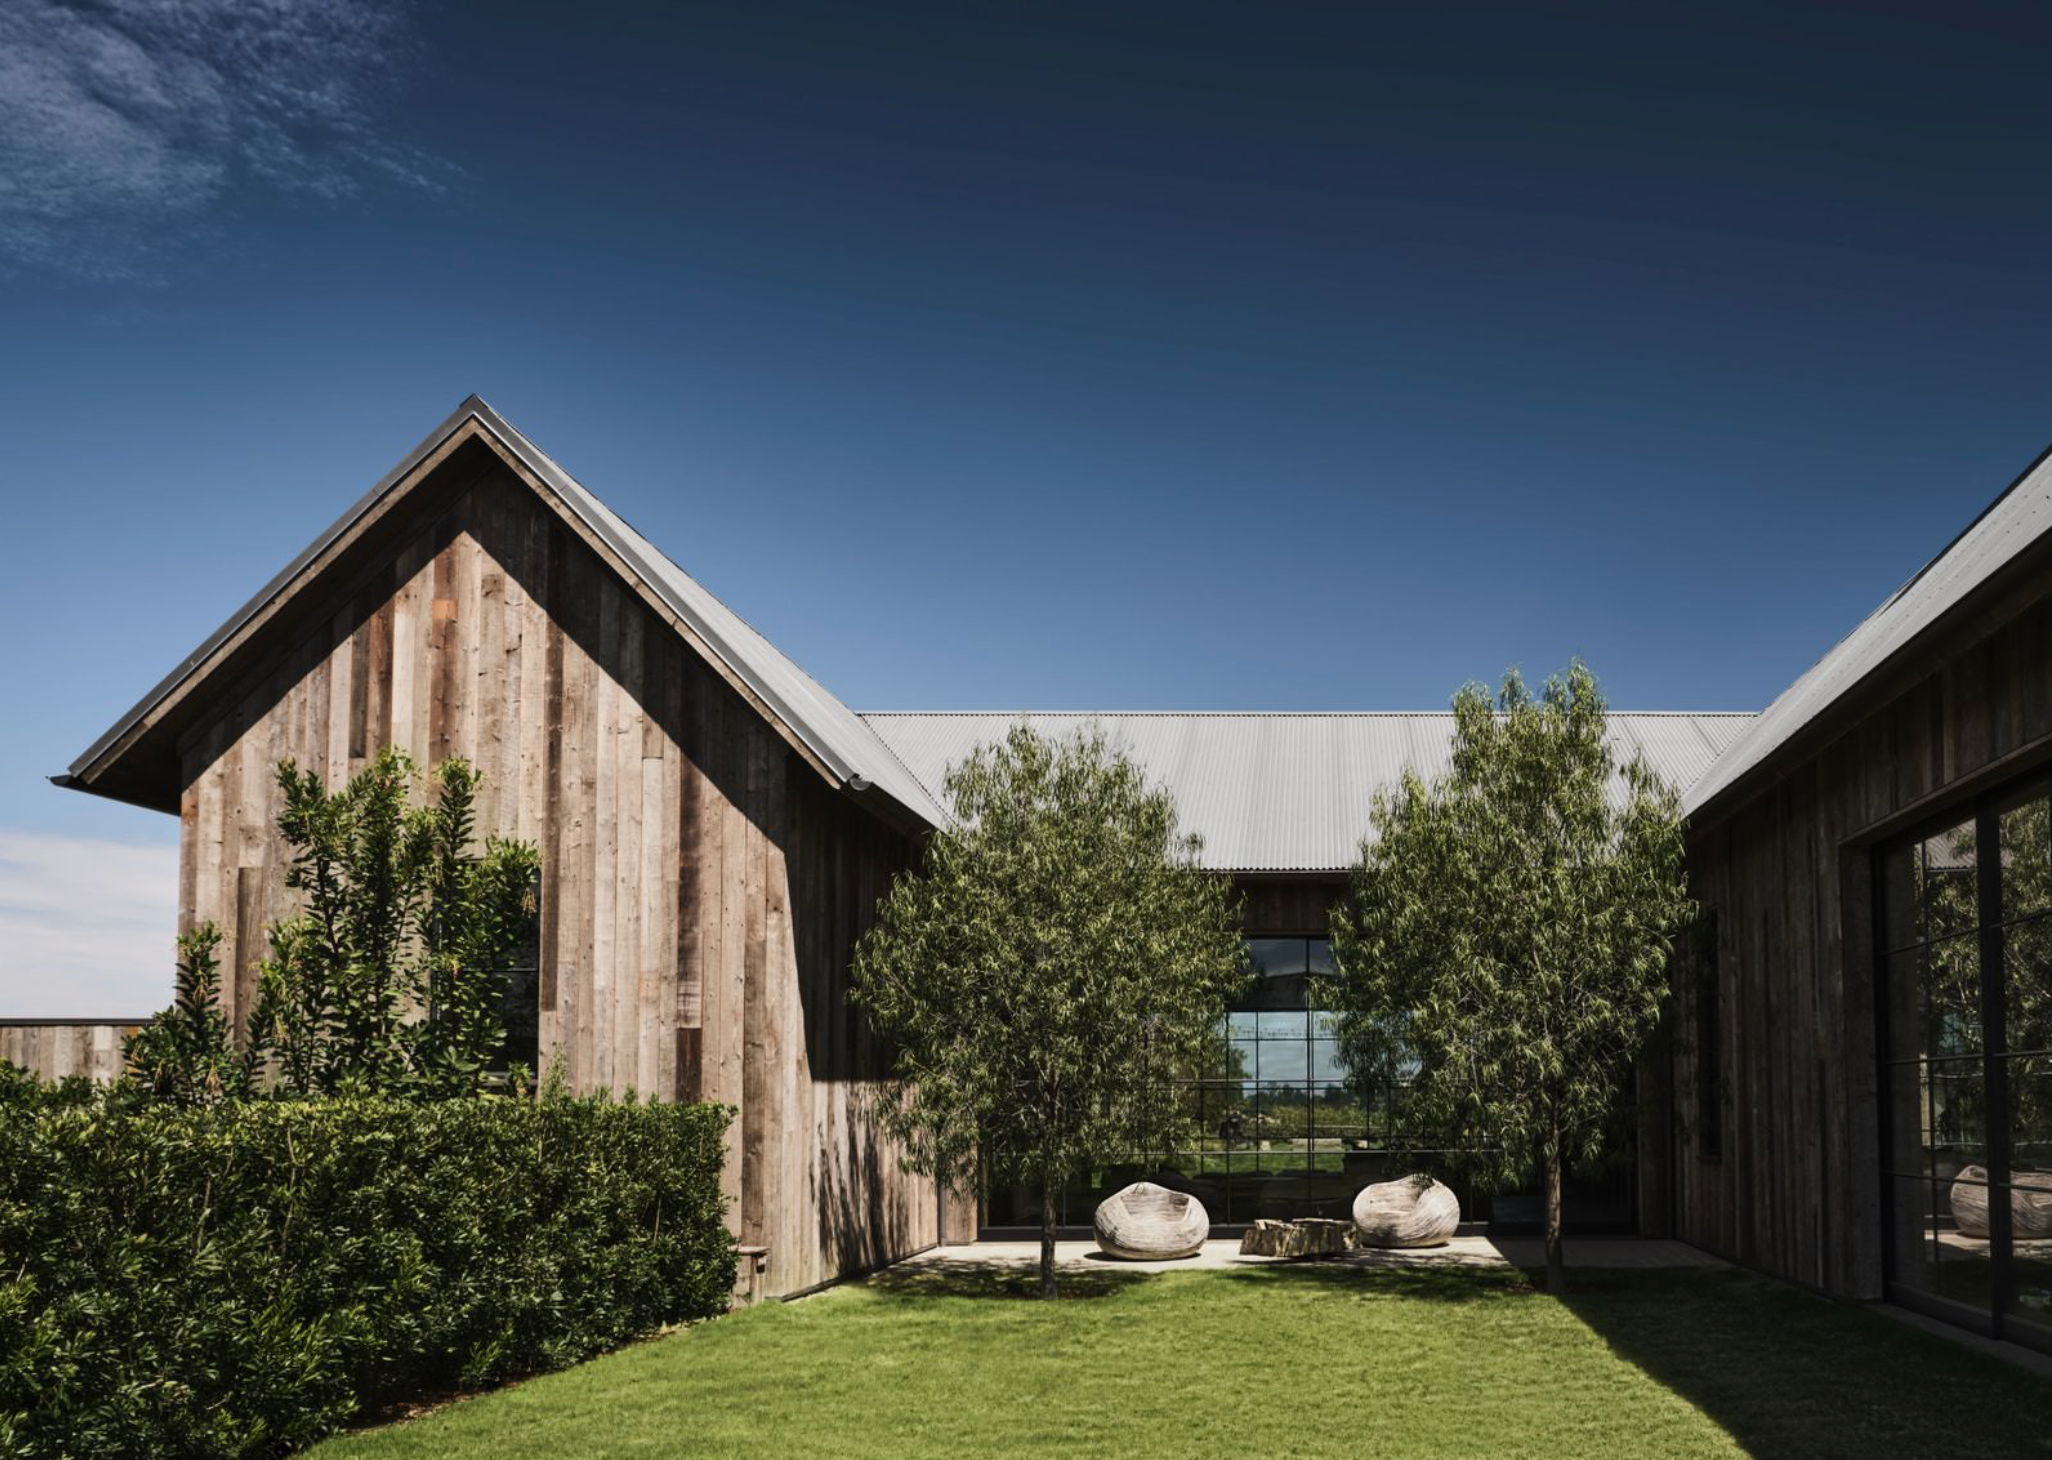
First-floor wall framing
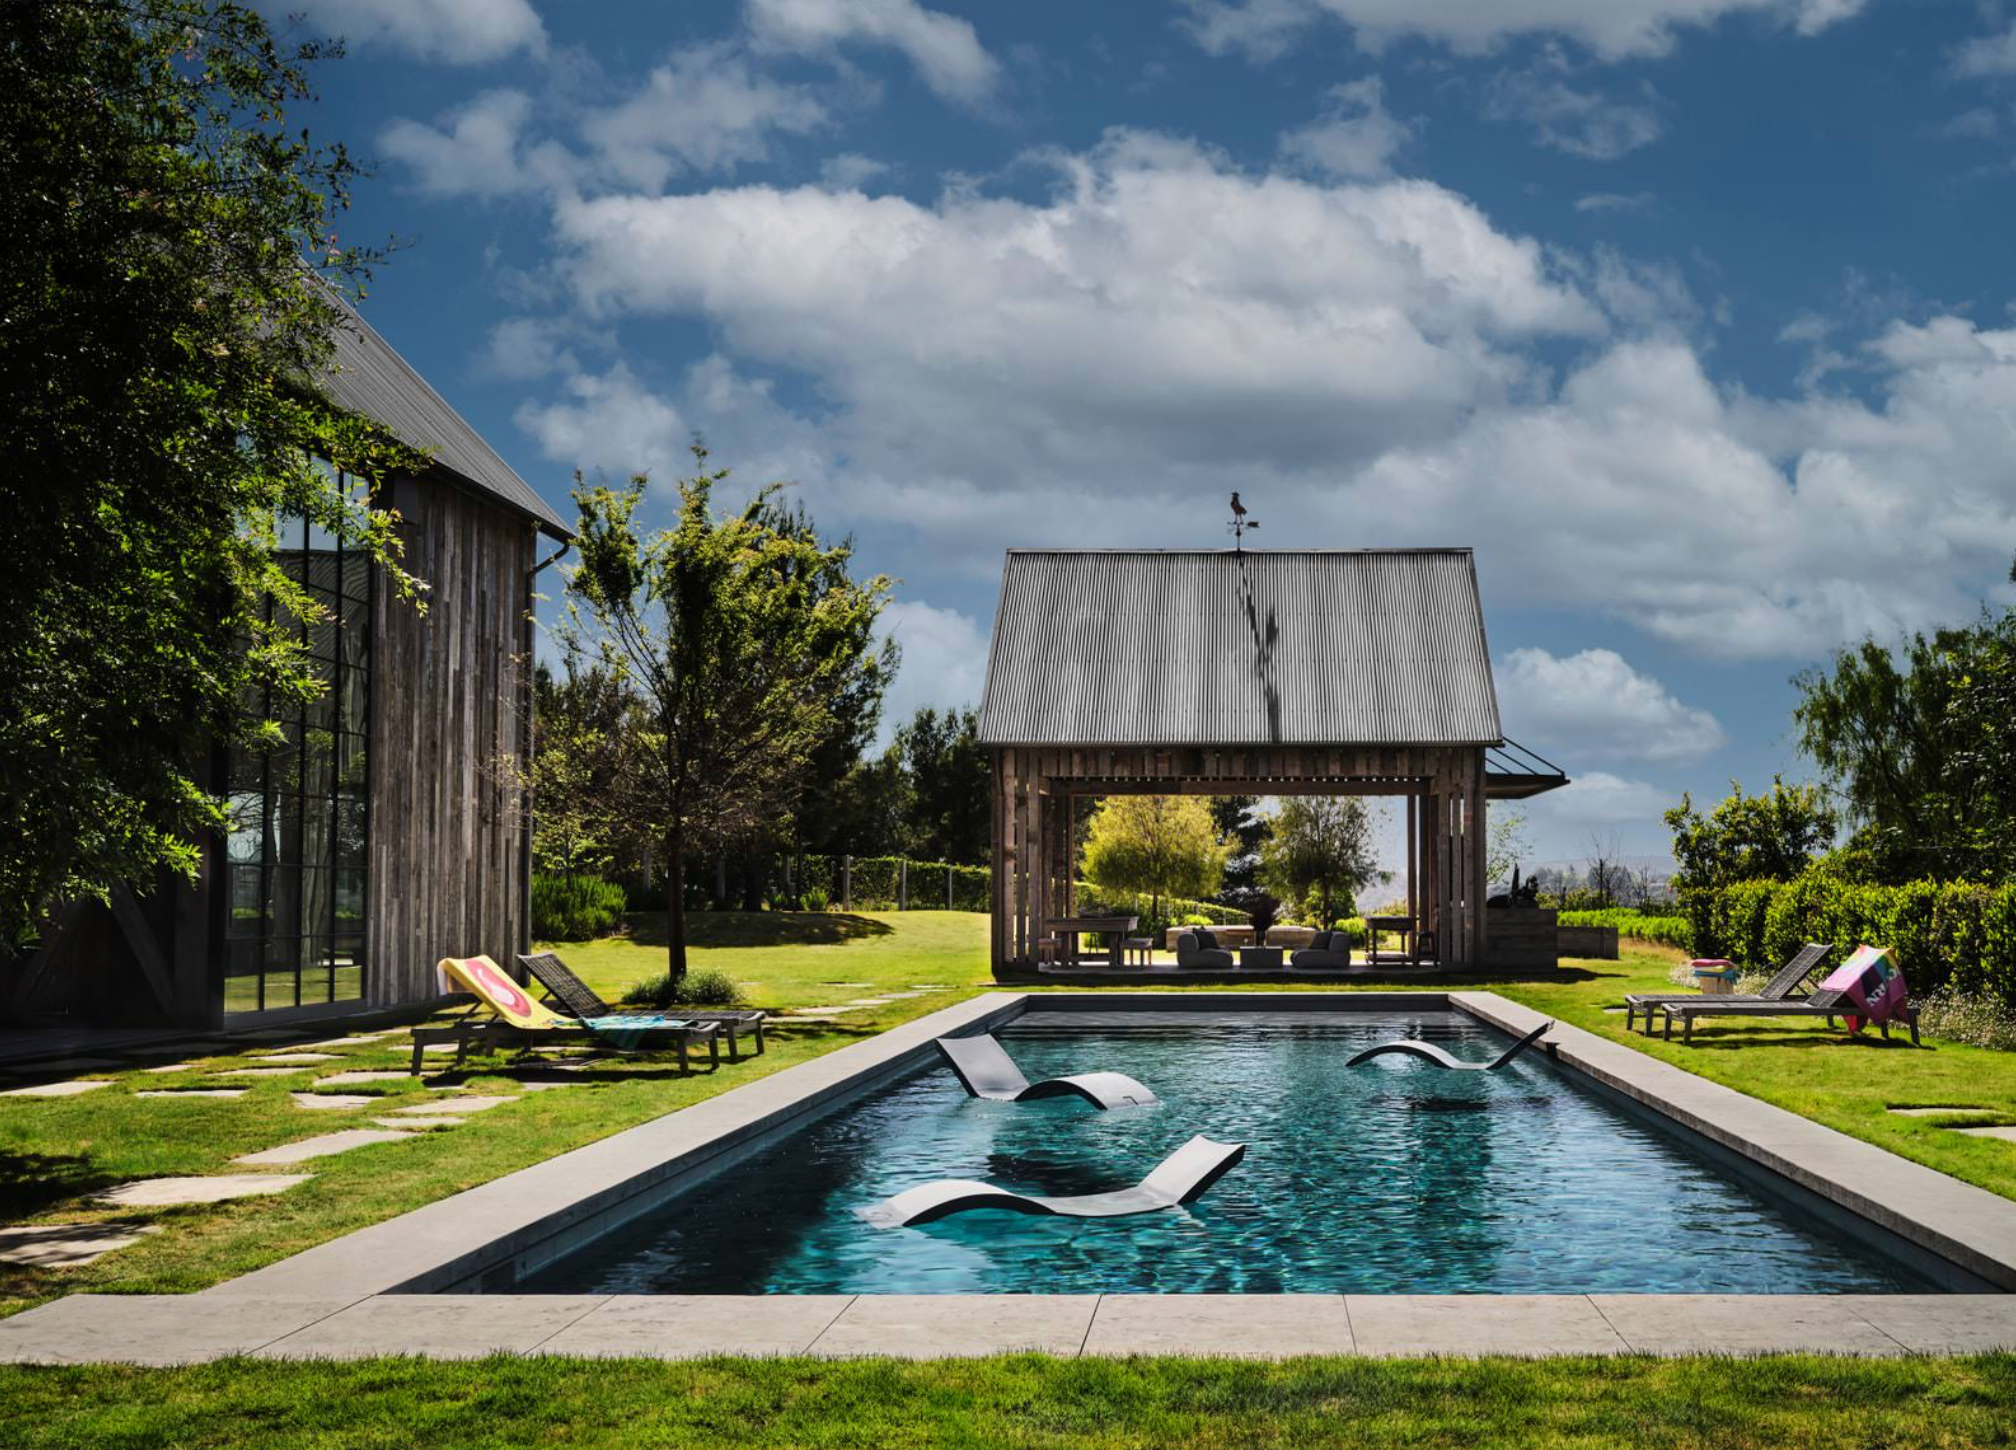
Rafter and ridge beam installation
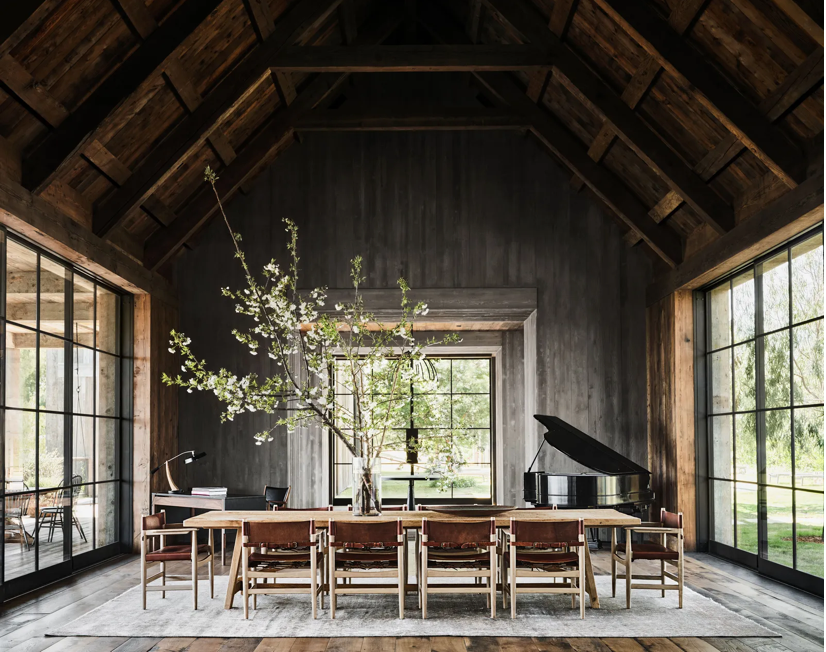
Shear wall framing with hold-downs
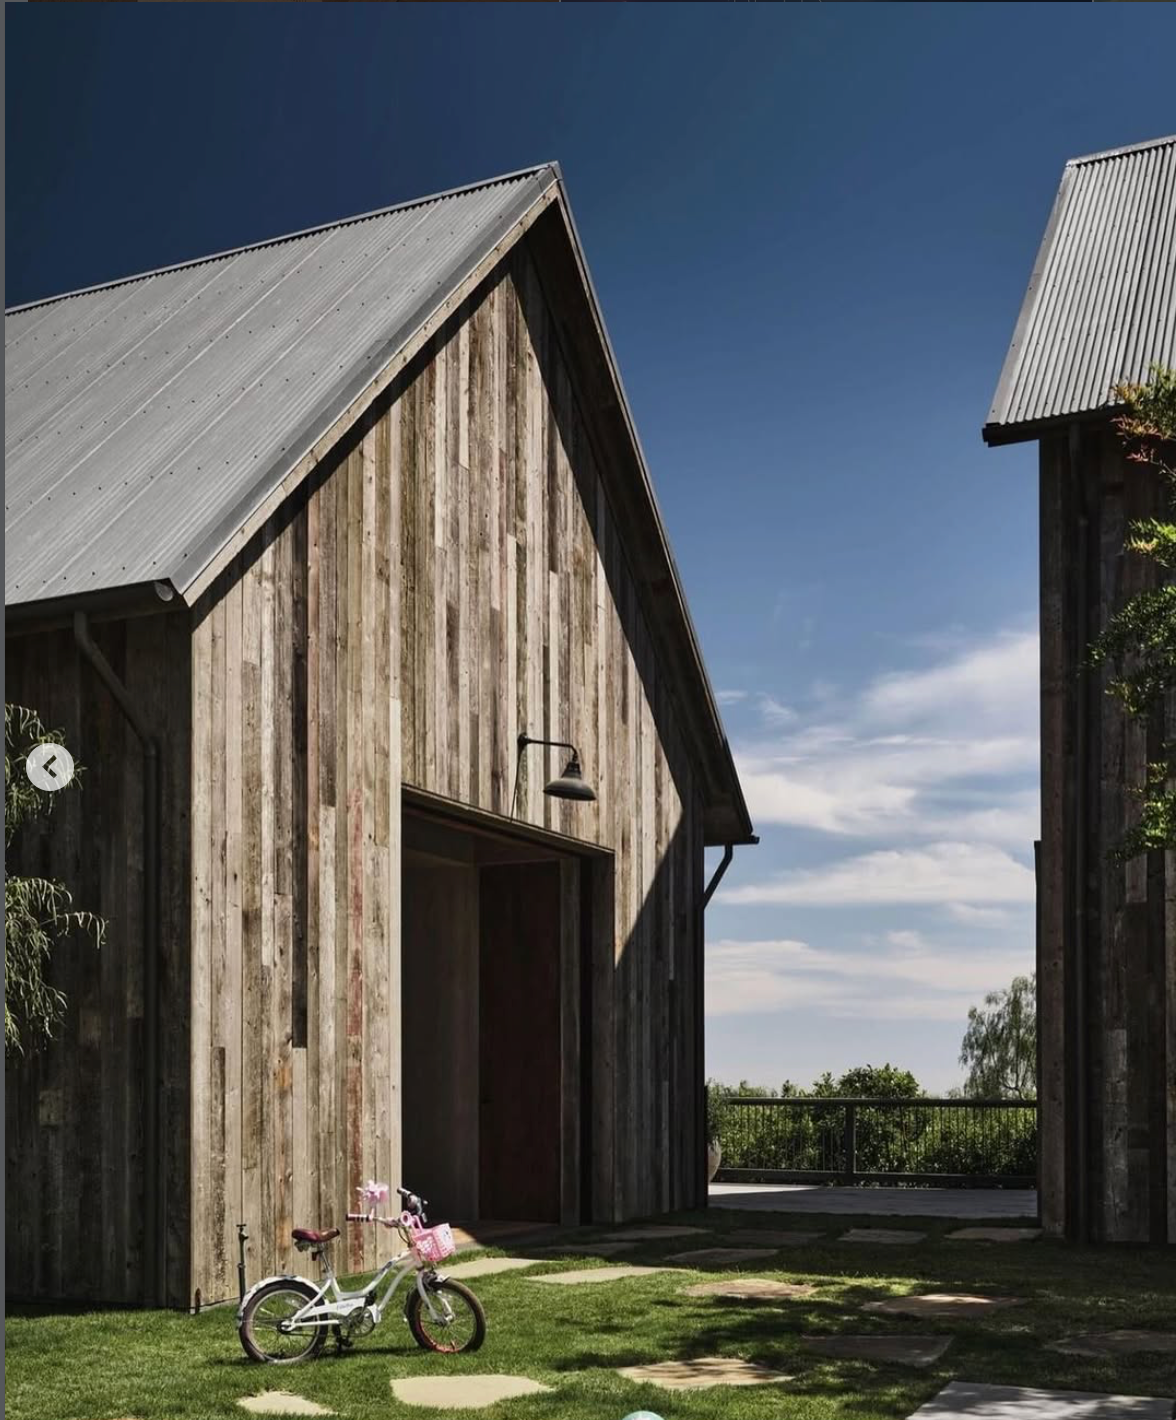
Framed front elevation
LVL beam and header assembly
Project Type
Luxury Custom Home — New Construction
Location
Beverly Hills, Los Angeles County, CA
Scope of Work
Full framing package on a 8,100 SF luxury custom home in Beverly Hills. Scope included total station control layout, multi-story wall framing, shear wall installation with engineered hold-downs and anchor bolts, LVL header and flush beam assemblies, and a complex roof system with intersecting ridges, hips, and valleys. Structural sheathing was installed to engineered nailing schedules throughout.
Challenge
Beverly Hills projects carry the highest expectations for precision in Southern California residential construction. The structural engineer's drawings specified tight tolerances on all shear wall and hold-down locations, and the architect's design included several large-span openings requiring LVL headers and posts sized to the structural calculations. Coordinating the engineered lumber delivery schedule with the framing sequence required close communication with the general contractor and lumber supplier.
CW Warren's Role
CW Warren Framing served as framing contractor of record. Total station control was used for all layout, with Clifton Warren personally verifying all critical bearing and shear wall lines before framing began on each level. The crew worked directly with the structural engineer's field representative on all hold-down and anchor bolt inspections, and coordinated with the MEP rough-in trades to maintain schedule.
Result
The frame passed all structural inspections on first submission with no corrections. The structural engineer's field representative noted the hold-down and shear wall installation as exemplary. The project's architect has since specified CW Warren Framing on two additional Beverly Hills custom homes.
Previous
Pacific Palisades
Next
Bel Air
Ready to start your project?
We'd love to discuss your build.