
Bel Air — Los Angeles County Hillside Custom Estate Framing
Los Angeles County
Bel Air
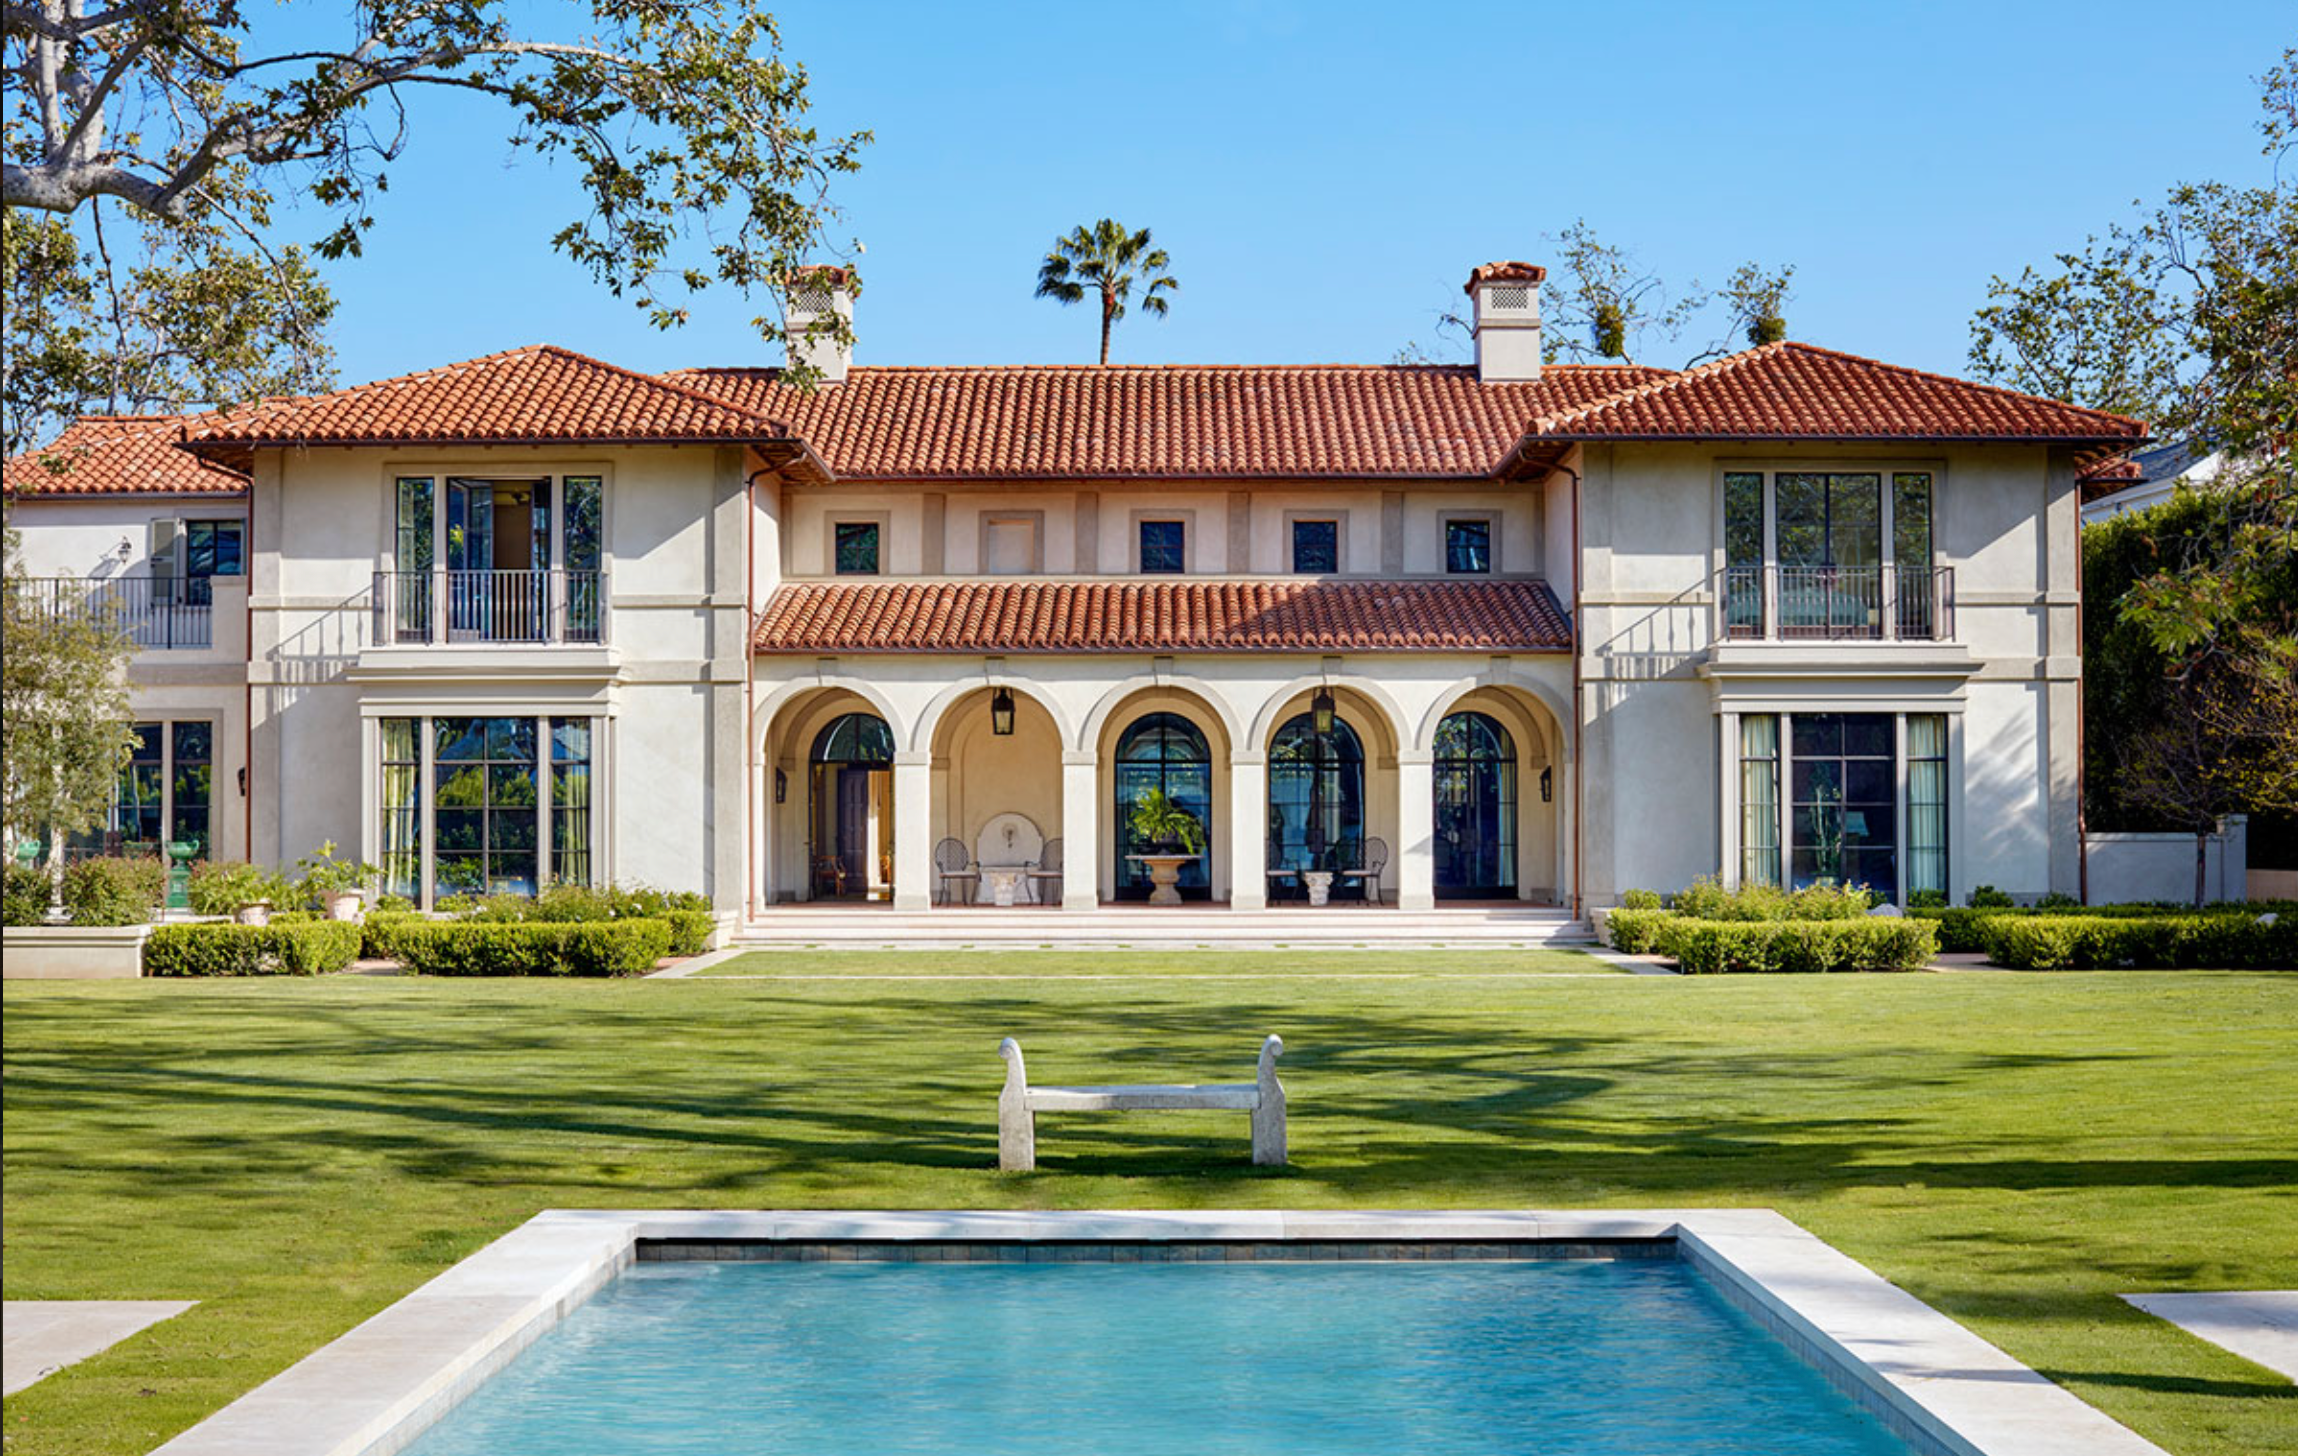
A multi-story custom estate in Bel Air built on a hillside foundation with cantilevered deck framing and complex hip roof geometry. CW Warren Framing handled mudsill layout, multi-level structural wall framing, structural sheathing, and LVL flush beam and joist hanger connections throughout — a technically demanding project executed cleanly from slab to ridge.
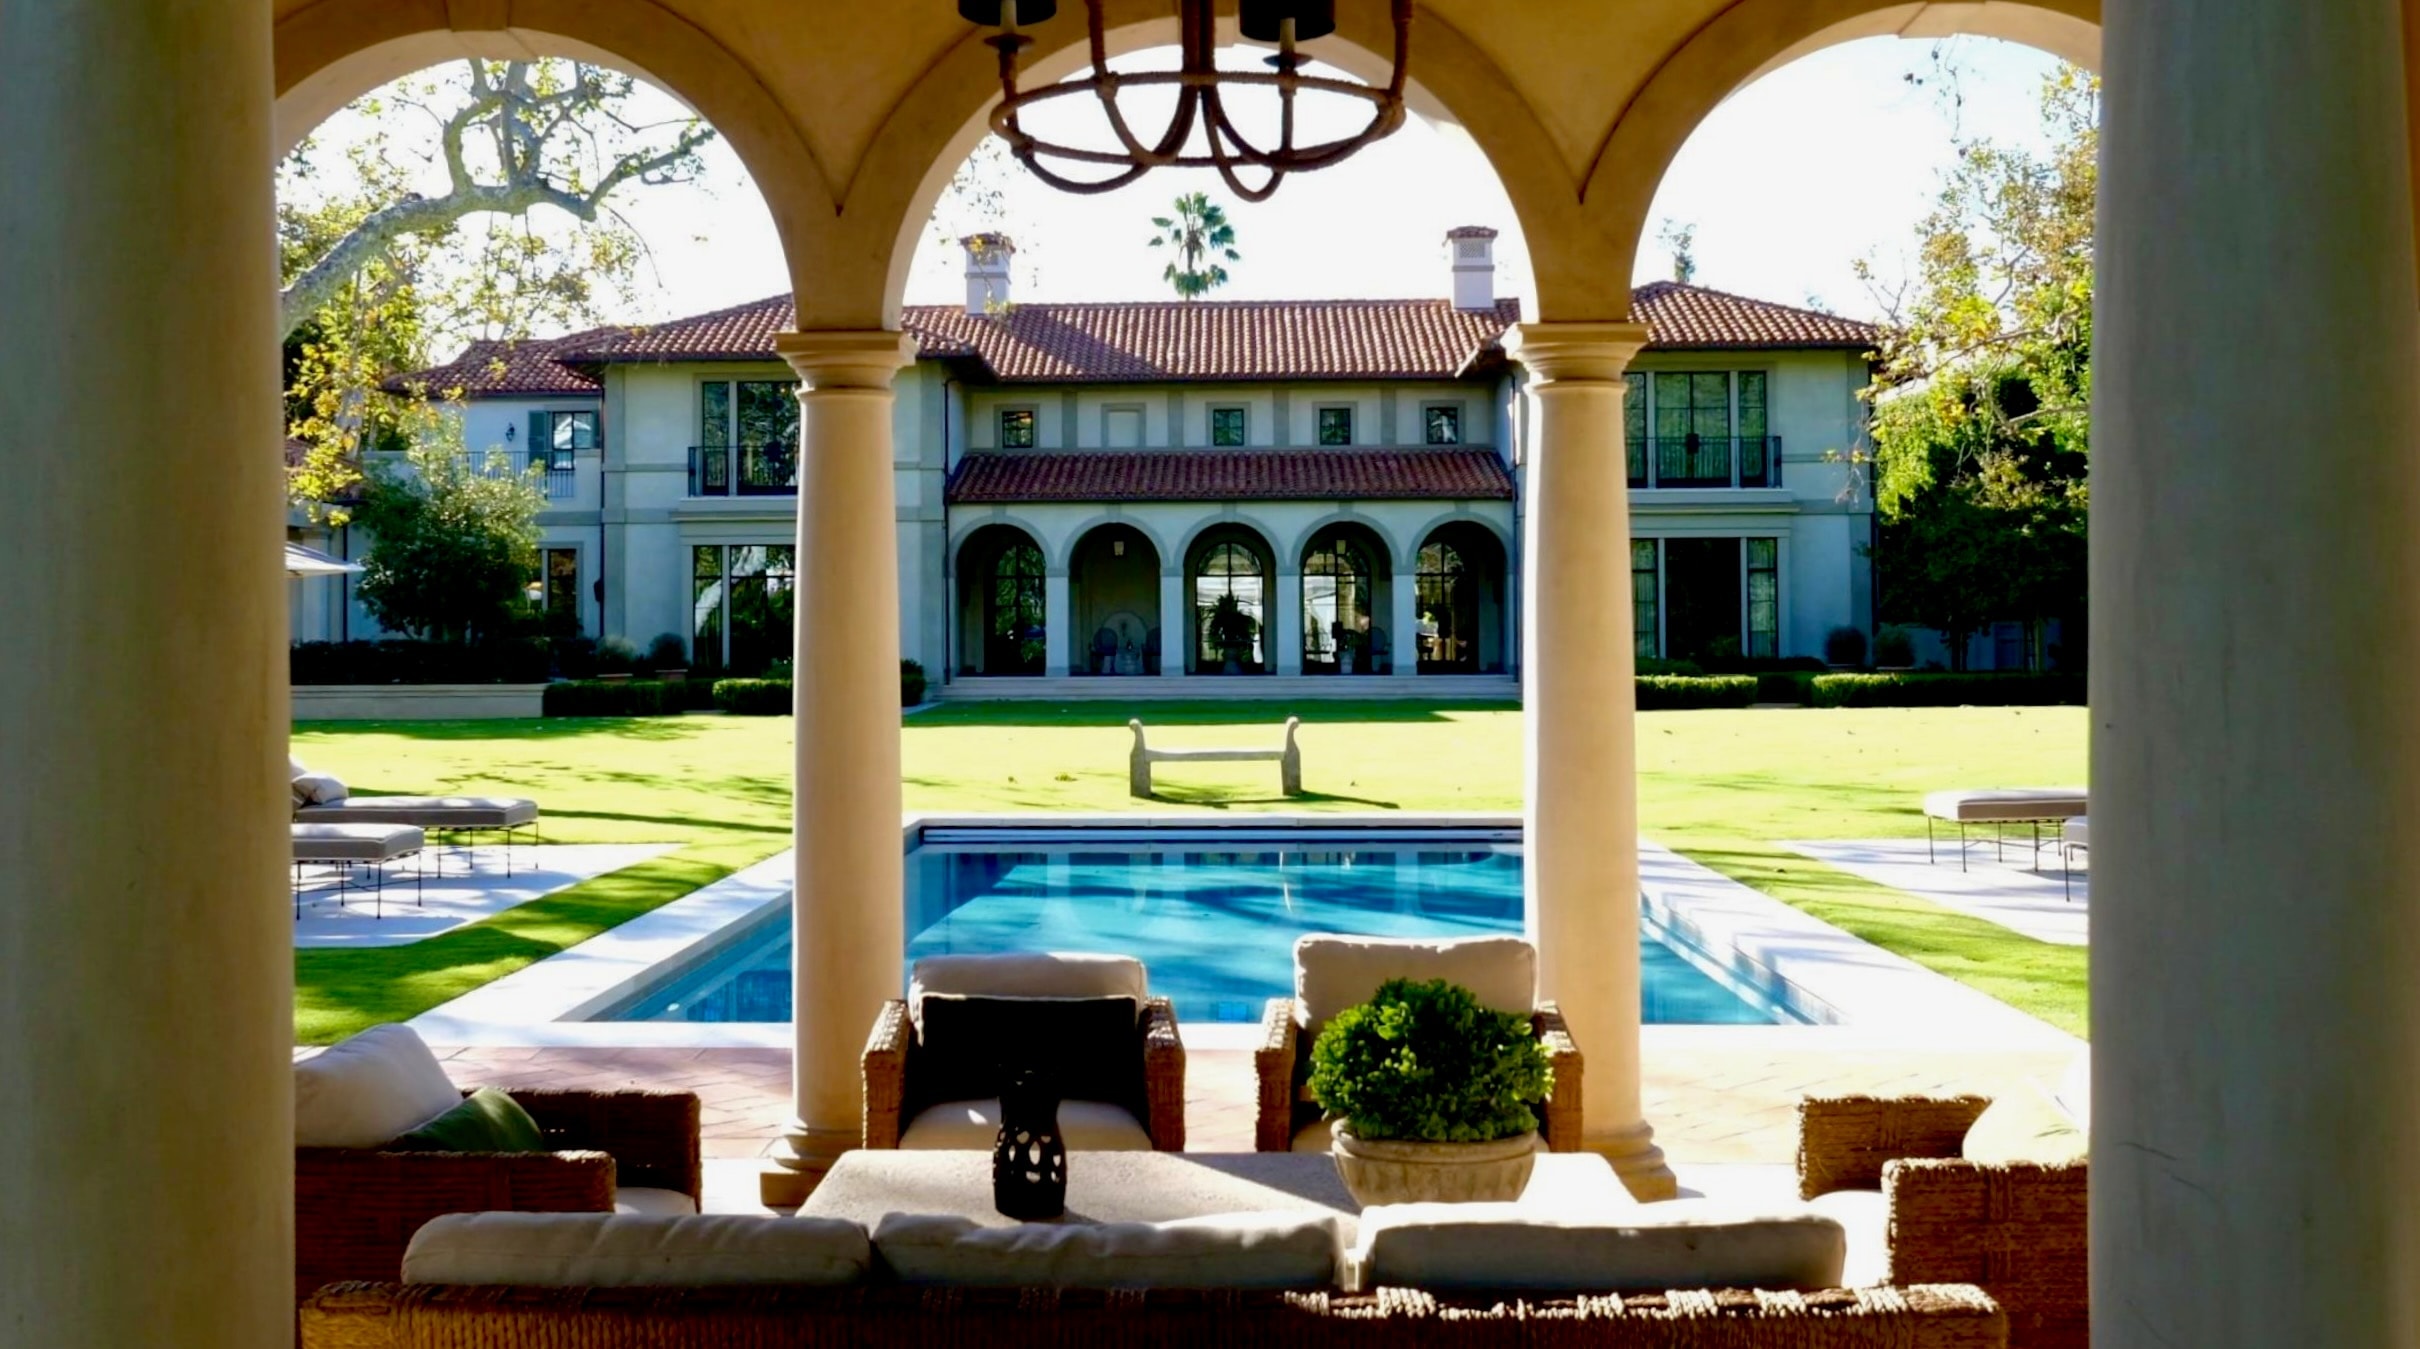
Mudsill layout on concrete deck
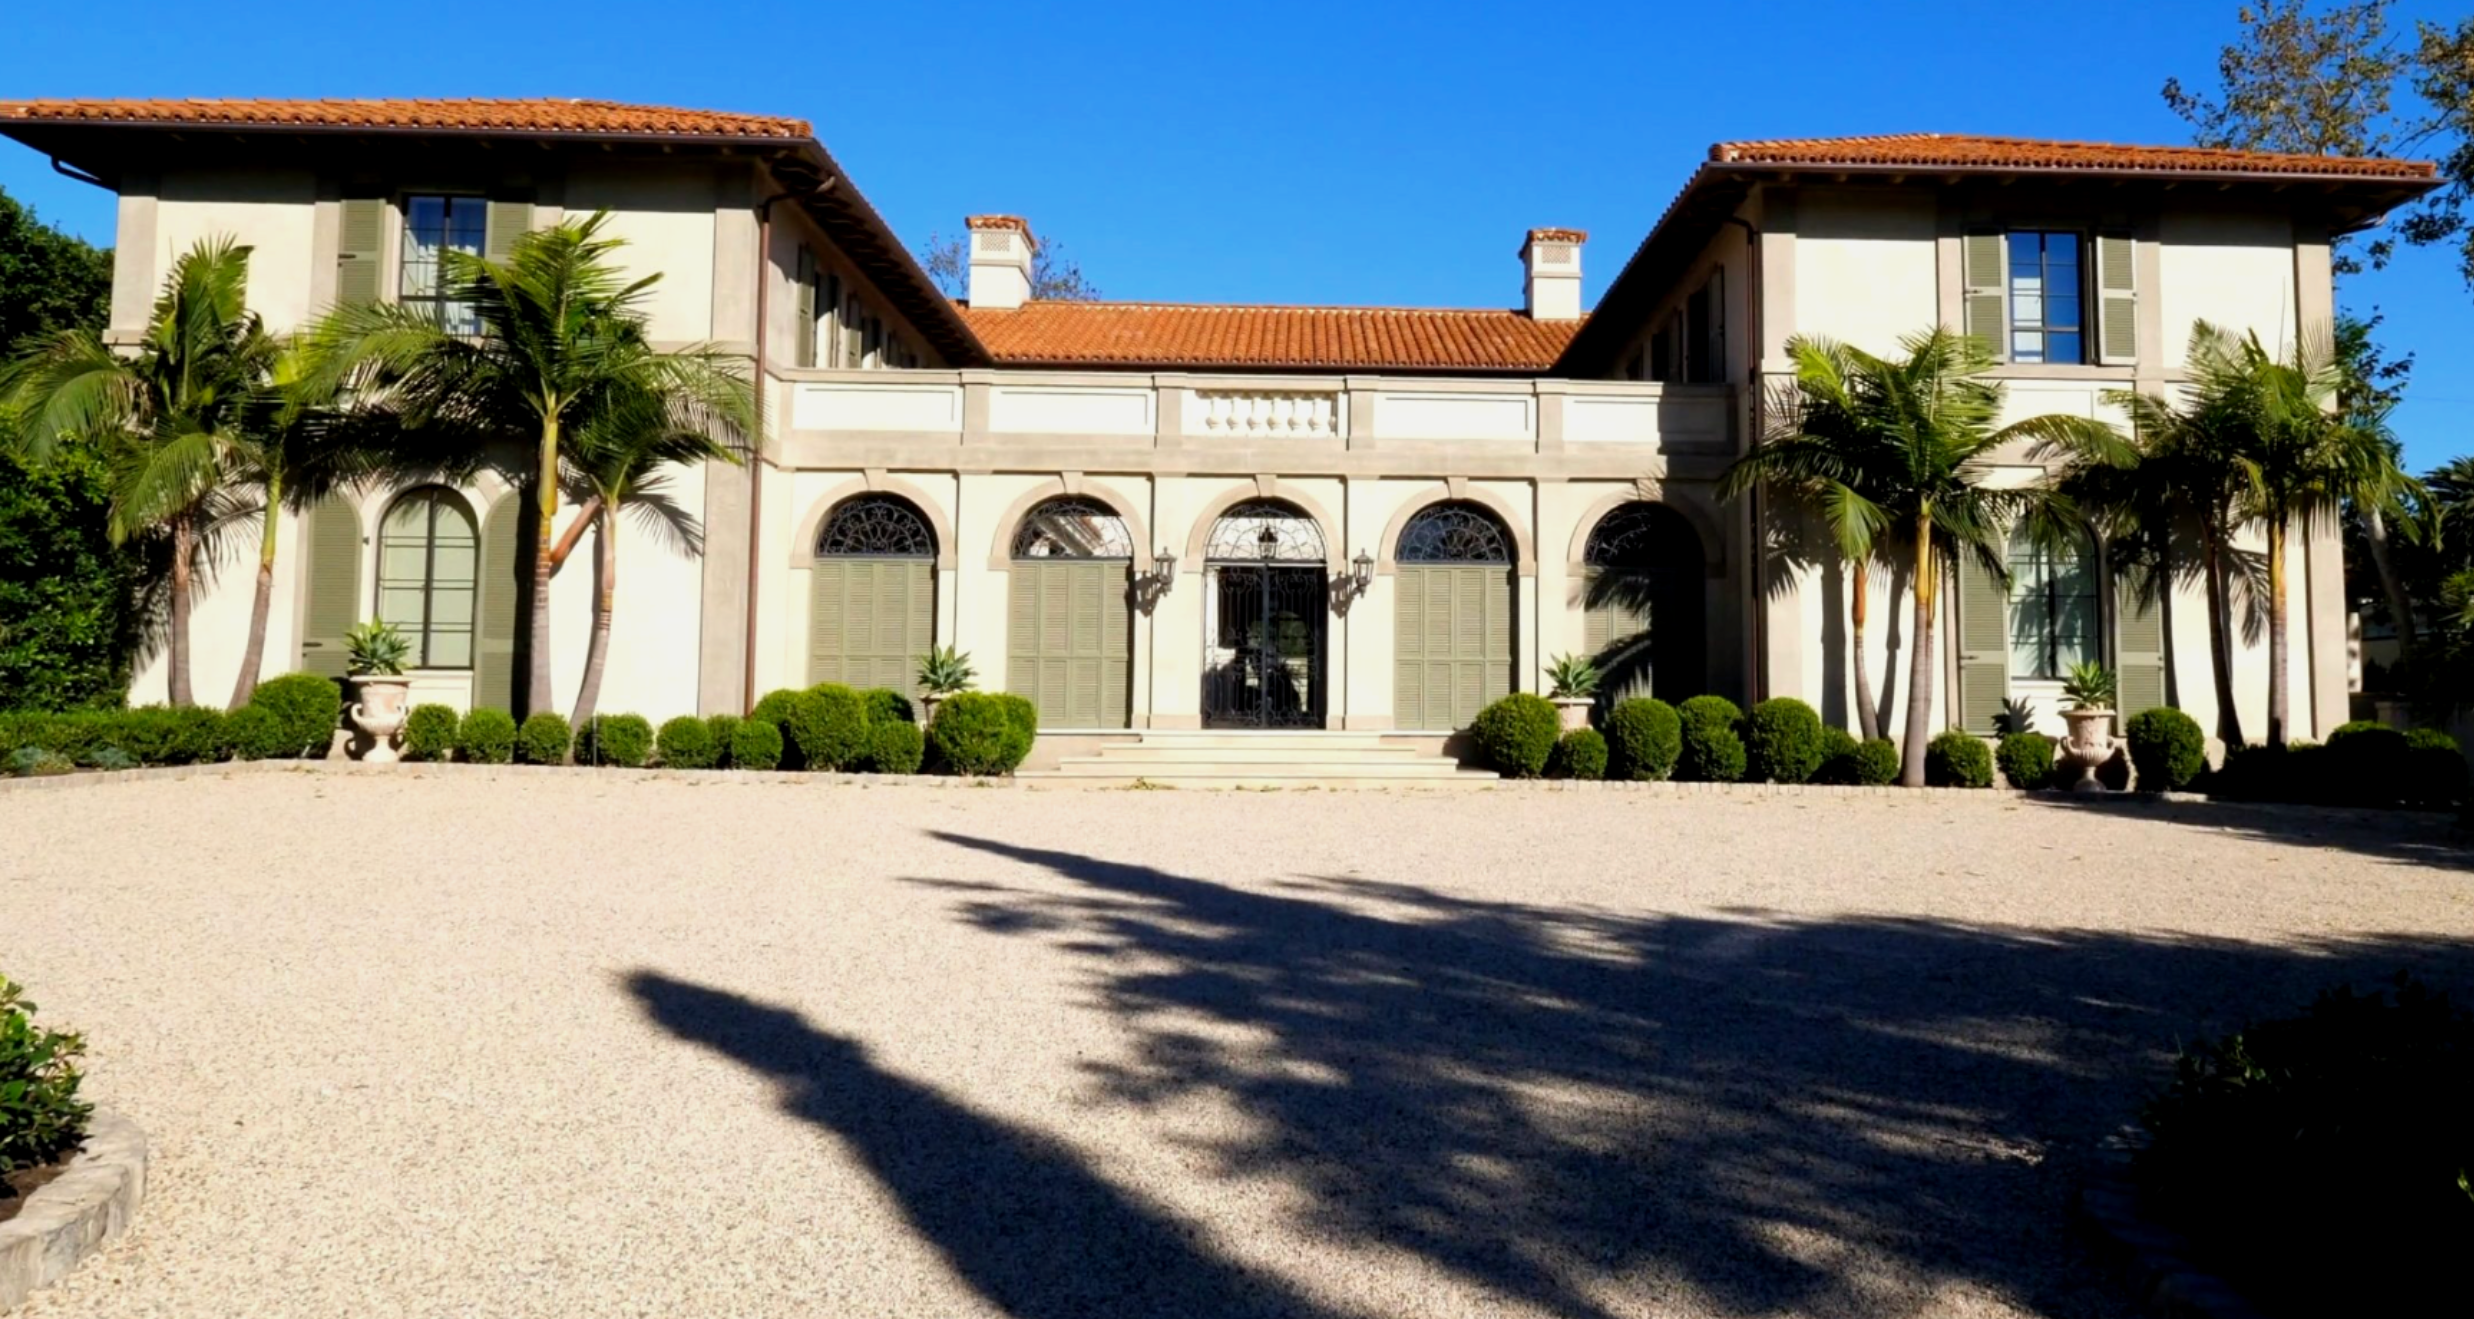
Multi-story wall framing
Cantilevered deck on hillside foundation
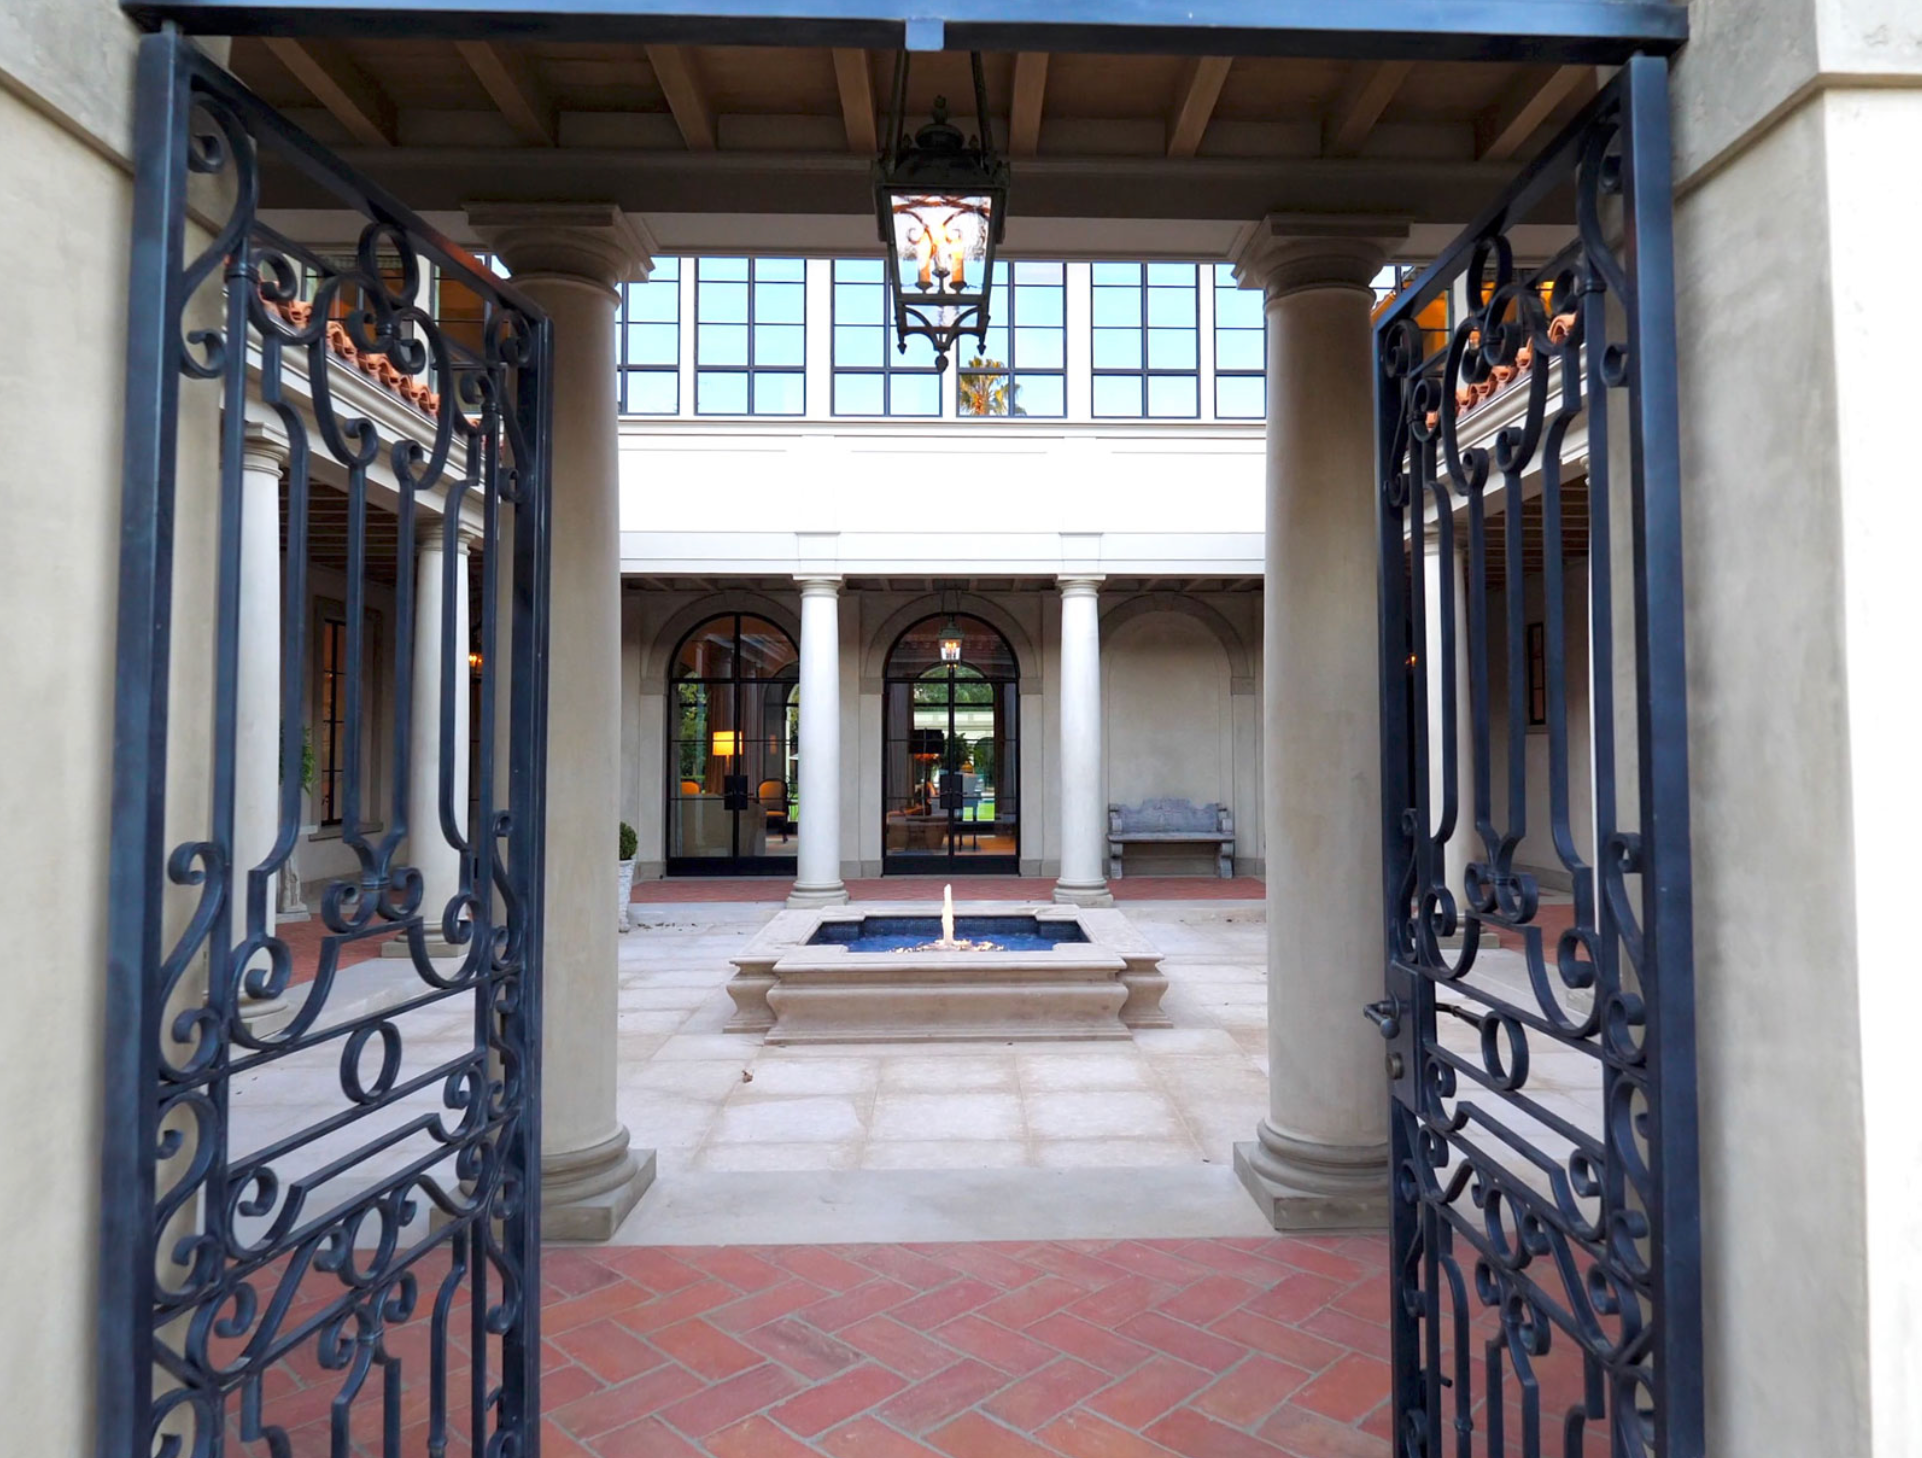
Hip roof rafter and ridge layout
Shear wall with structural sheathing
LVL flush beam and joist hanger
Project Type
Custom Estate — New Construction
Location
Bel Air, Los Angeles County, CA
Scope of Work
Complete structural framing on a 9,500 SF multi-story custom estate in Bel Air, set on a hillside foundation with significant grade change across the building footprint. Scope included mudsill layout on a stepped concrete foundation, multi-level exterior and interior wall framing, cantilevered deck framing with engineered joist and beam assemblies, structural sheathing, and a complex hip roof system with multiple ridges and valleys.
Challenge
The hillside site created a stepped foundation with floor levels at different elevations, requiring careful layout sequencing to maintain plumb and level reference planes across the full building footprint. The cantilevered deck framing required precise beam sizing and bearing point placement per the structural engineer's calculations. The hip roof geometry — with multiple intersecting ridges — demanded detailed rafter layout planning before any cuts were made.
CW Warren's Role
CW Warren Framing managed all framing from mudsill through ridge. Clifton Warren coordinated directly with the structural engineer on the cantilevered deck beam sizing and bearing details, and supervised all layout on the stepped foundation levels. The crew worked with the waterproofing and MEP trades to sequence the sheathing and rough-in work without creating schedule conflicts.
Result
The frame was delivered on schedule and passed all inspections without corrections. The general contractor noted that the cantilevered deck framing was executed with exceptional precision — the deflection measurements taken by the structural engineer at completion were well within the specified limits. CW Warren Framing has since been engaged on a second Bel Air estate by the same general contractor.
Previous
Beverly Hills
Next
Montecito
Ready to start your project?
We'd love to discuss your build.