
Montecito — Santa Barbara County Custom Residence Framing
Santa Barbara County
Montecito
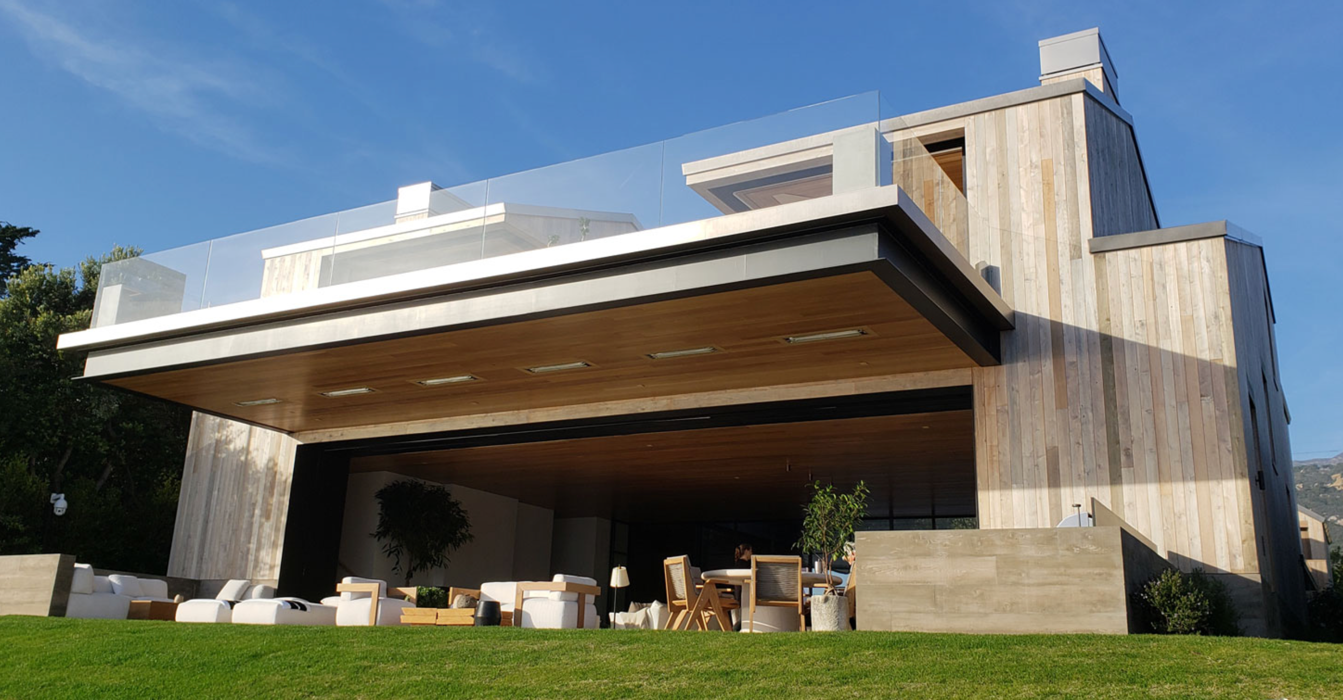
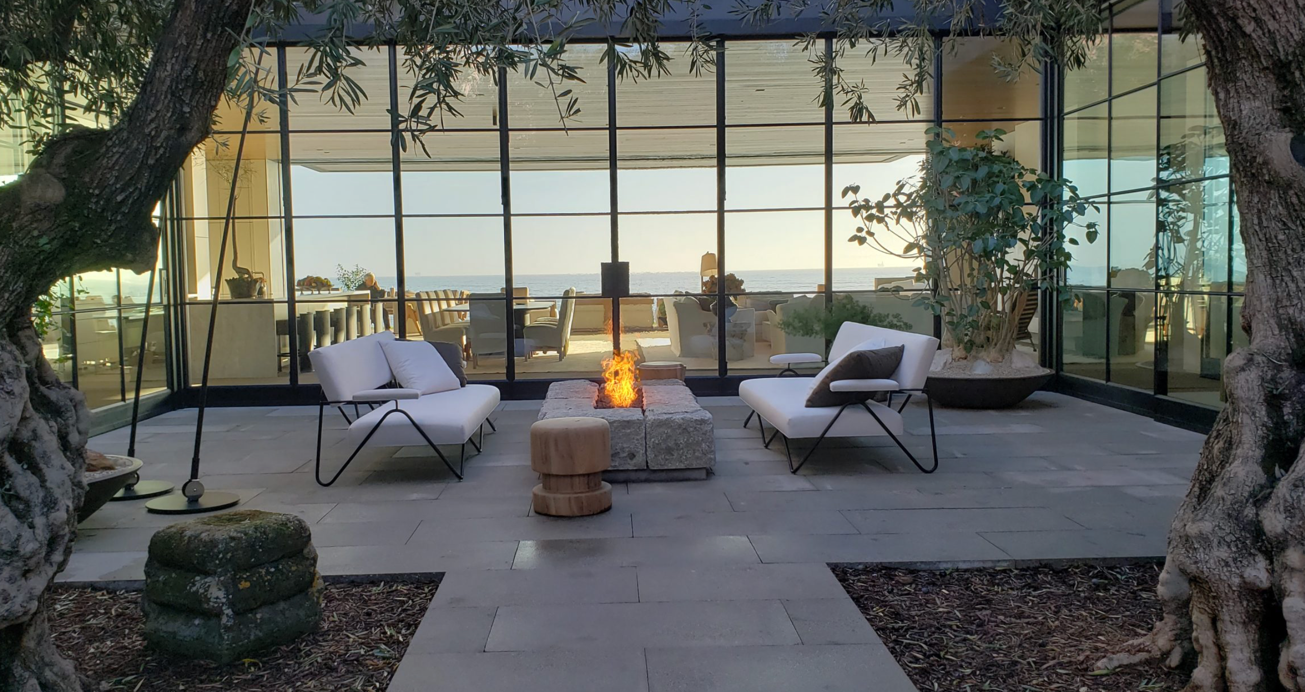
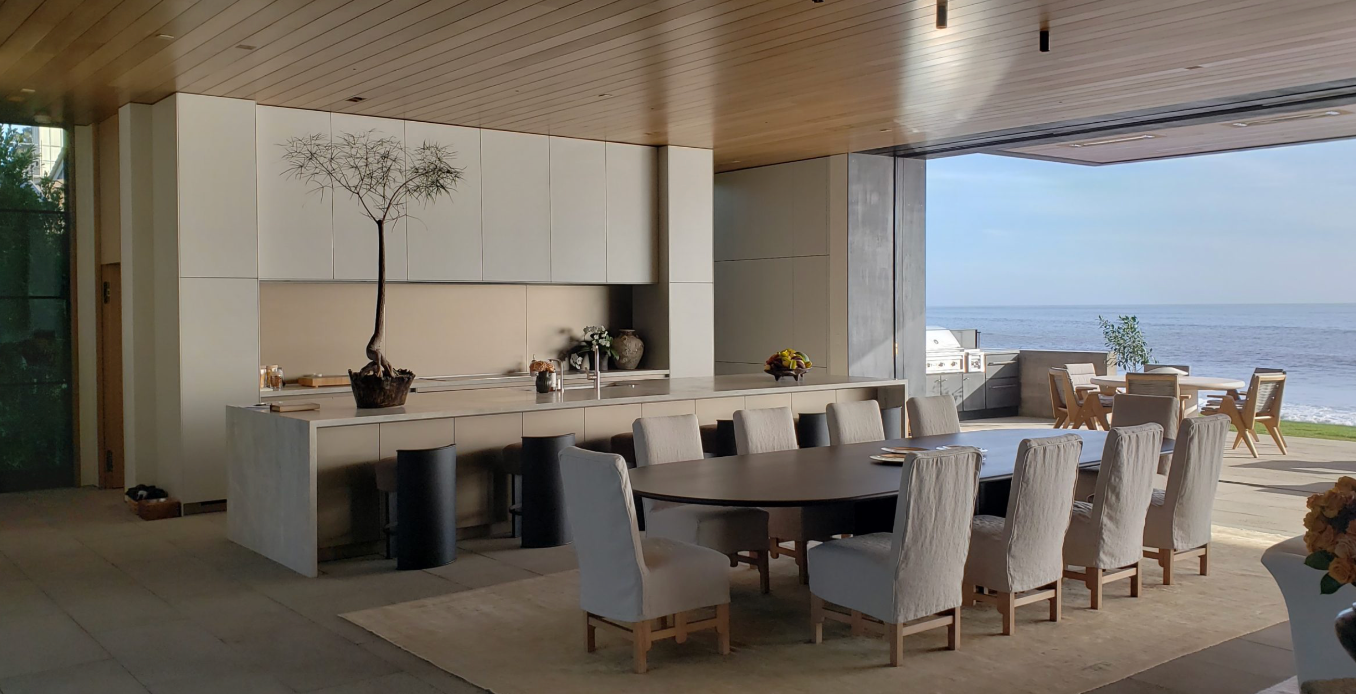
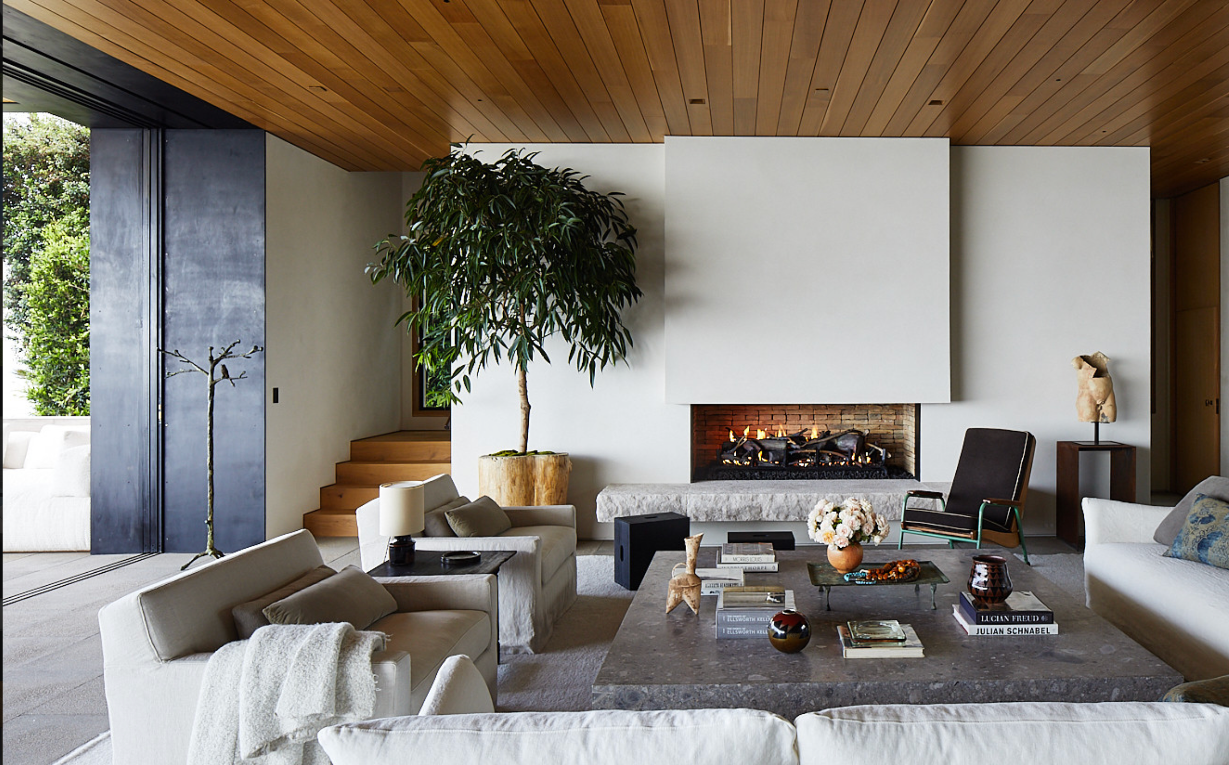
A refined custom residence in Montecito where precision layout was critical from the first plate line. CW Warren Framing used rotary laser levels and laser line systems to establish perfectly level and plumb reference planes across a large floor plate, then executed exterior wall framing and a complex valley and hip rafter roof system to the architect's specifications.
Laser line layout, interior walls
Rotary laser level, floor verification
Crew plumbing and lining walls

Exterior wall framing
Valley and hip rafter layout
Project Type
Custom Residence — New Construction
Location
Montecito, Santa Barbara County, CA
Scope of Work
Full framing package on a 5,800 SF custom residence in Montecito. Scope included rotary laser level layout across a large, irregular floor plate, exterior and interior wall framing, structural sheathing, LVL header and beam installation, and a complex valley and hip rafter roof system with multiple intersecting planes. The project required close coordination with the architect on all exposed rafter tail and ridge beam details visible from the interior.
Challenge
Montecito clients and their architects expect a level of precision that goes beyond standard residential framing tolerances. The large, irregular floor plate required rotary laser control to establish reference planes that could be carried consistently across the full building footprint. The exposed rafter tails and ridge beam — visible from the interior — had to be cut and installed to finish-quality tolerances, not just structural ones.
CW Warren's Role
CW Warren Framing managed all layout and framing. Rotary laser levels were used to establish floor and ceiling reference planes at each level, with all wall heights verified against the laser before sheathing. Clifton Warren coordinated directly with the architect on the exposed rafter tail profile and ridge beam bearing details, and supervised all cuts on the visible structural elements to ensure they met the finish quality expected.
Result
The frame was delivered to the architect's tolerances and passed all inspections on first submission. The architect specifically noted the quality of the exposed rafter tail cuts and the accuracy of the ridge beam bearing as meeting the finish standard required for the interior. The project's general contractor has since referred CW Warren Framing to two additional Montecito clients.
Previous
Bel Air
Next
Holmby Hills
Ready to start your project?
We'd love to discuss your build.