
Holmby Hills — Los Angeles County Landmark Custom Estate Framing
Los Angeles County
Holmby Hills
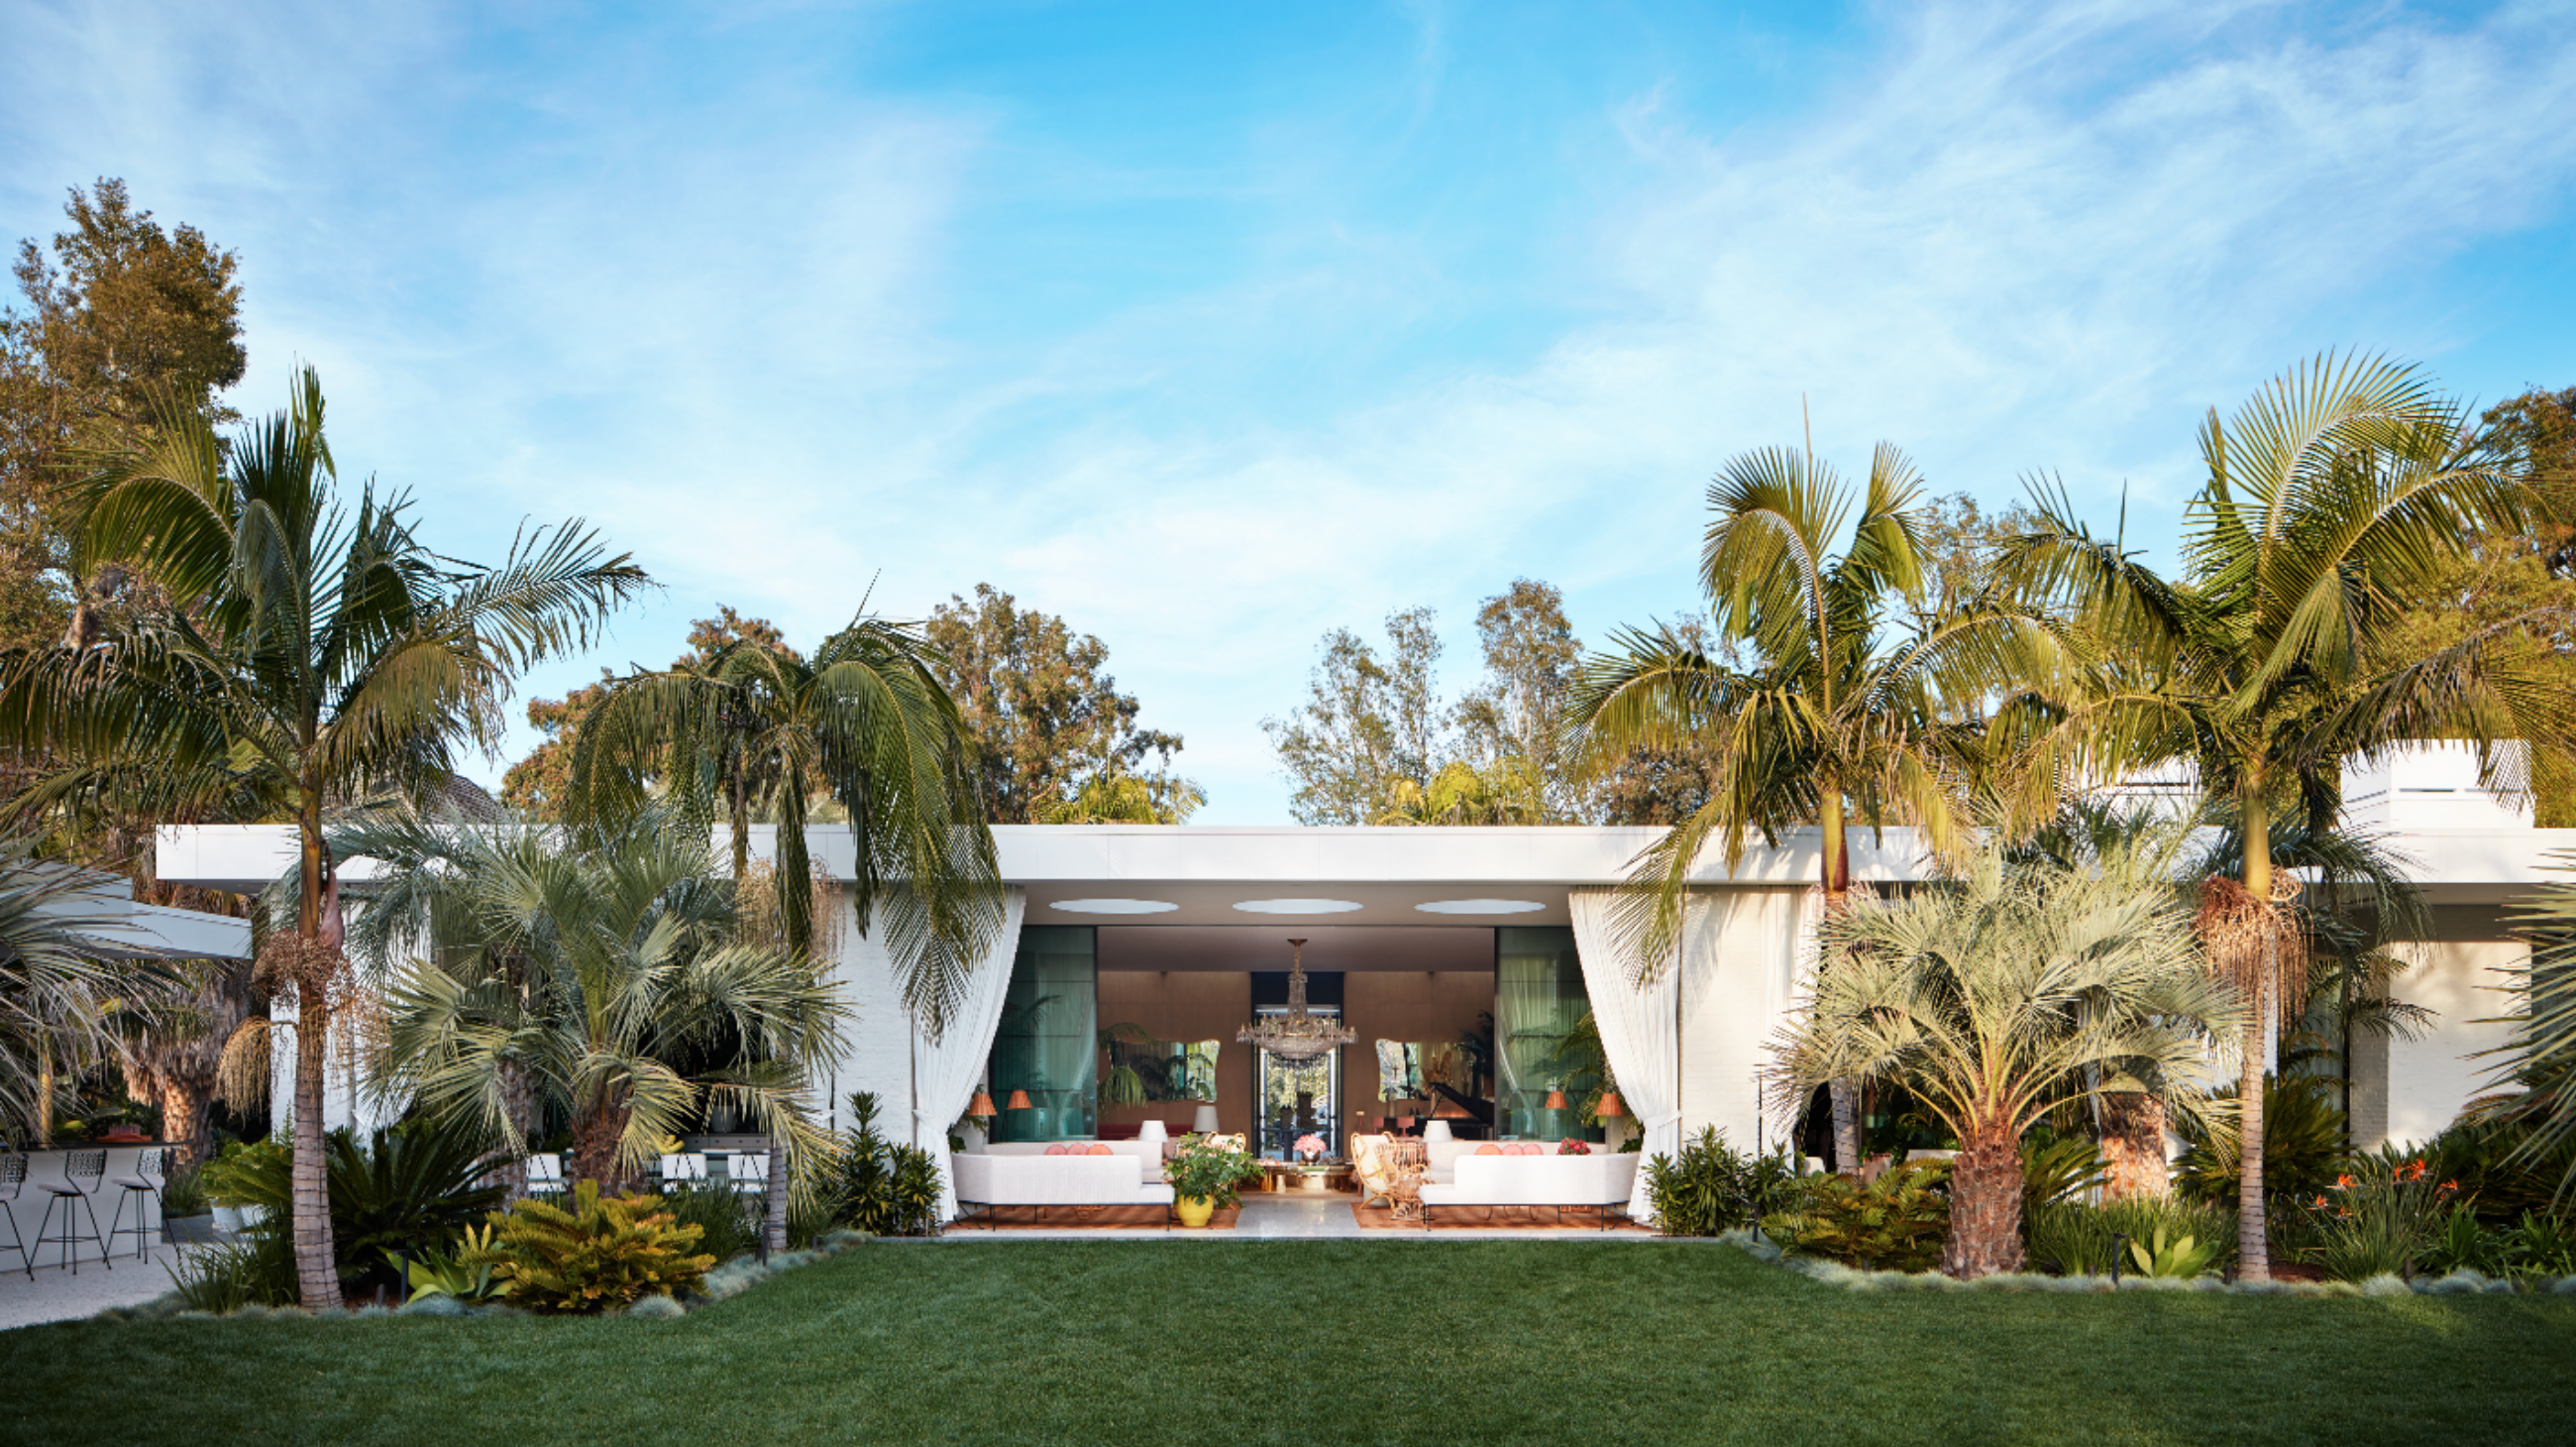
A landmark custom estate in Holmby Hills featuring one of the most complex roof systems CW Warren Framing has executed — intersecting hip and valley rafters, glulam beam and post connections, and multi-level structural framing throughout. Every element was laid out and built to the tolerances required by a high-profile residential project in one of Los Angeles's most prestigious neighborhoods.
Complex hip and valley roof framing
Ridge beam and common rafter installation

Wall framing with window and door headers
Multi-level structural framing
Glulam beam and post connection
Project Type
Landmark Custom Estate — New Construction
Location
Holmby Hills, Los Angeles County, CA
Scope of Work
Complete structural framing on an 11,200 SF landmark custom estate in Holmby Hills — one of the largest and most complex projects in CW Warren Framing's portfolio. Scope included total station control layout, multi-level wall framing, glulam beam and post installation, structural sheathing to engineered nailing schedules, and an exceptionally complex roof system featuring intersecting hip and valley rafters, multiple ridges at varying elevations, and exposed glulam ridge beams visible from the interior.
Challenge
The roof system on this project was among the most complex CW Warren Framing has encountered in 40 years of operation. Intersecting hip and valley rafters at multiple ridge elevations required detailed pre-planning of the rafter layout sequence, with every cut calculated before framing began. The glulam beam and post connections required precise bearing point placement coordinated with the structural engineer, and the exposed interior elements had to meet finish-quality tolerances. Managing a crew of this size on a high-profile site in Holmby Hills required exceptional coordination and communication.
CW Warren's Role
CW Warren Framing served as framing contractor of record. Clifton Warren personally managed the roof framing layout, developing the rafter sequence plan in coordination with the structural engineer before any cuts were made. The crew worked directly with the glulam supplier on beam delivery sequencing and with the crane operator on all beam lifts. All exposed interior structural elements were supervised by Clifton Warren to ensure finish-quality execution.
Result
The frame was delivered on schedule and passed all structural inspections on first submission. The structural engineer noted the glulam beam and post installation as among the most precisely executed they had seen on a project of this scale. The project's architect has since specified CW Warren Framing on three additional high-profile Los Angeles County estates.
Previous
Montecito
Next
Framing Details
Ready to start your project?
We'd love to discuss your build.