
Structural Framing Details — Southern California Custom Home Framing
Southern California
Framing Details
A close look at the structural connections and framing details that define CW Warren Framing's standard of work. From stud layout at rough openings and LVL header assemblies to shear panel nailing, joist hanger connections, and exposed ridge beam and rafter tail work — these details reflect the precision and care applied on every custom home we frame across Southern California.
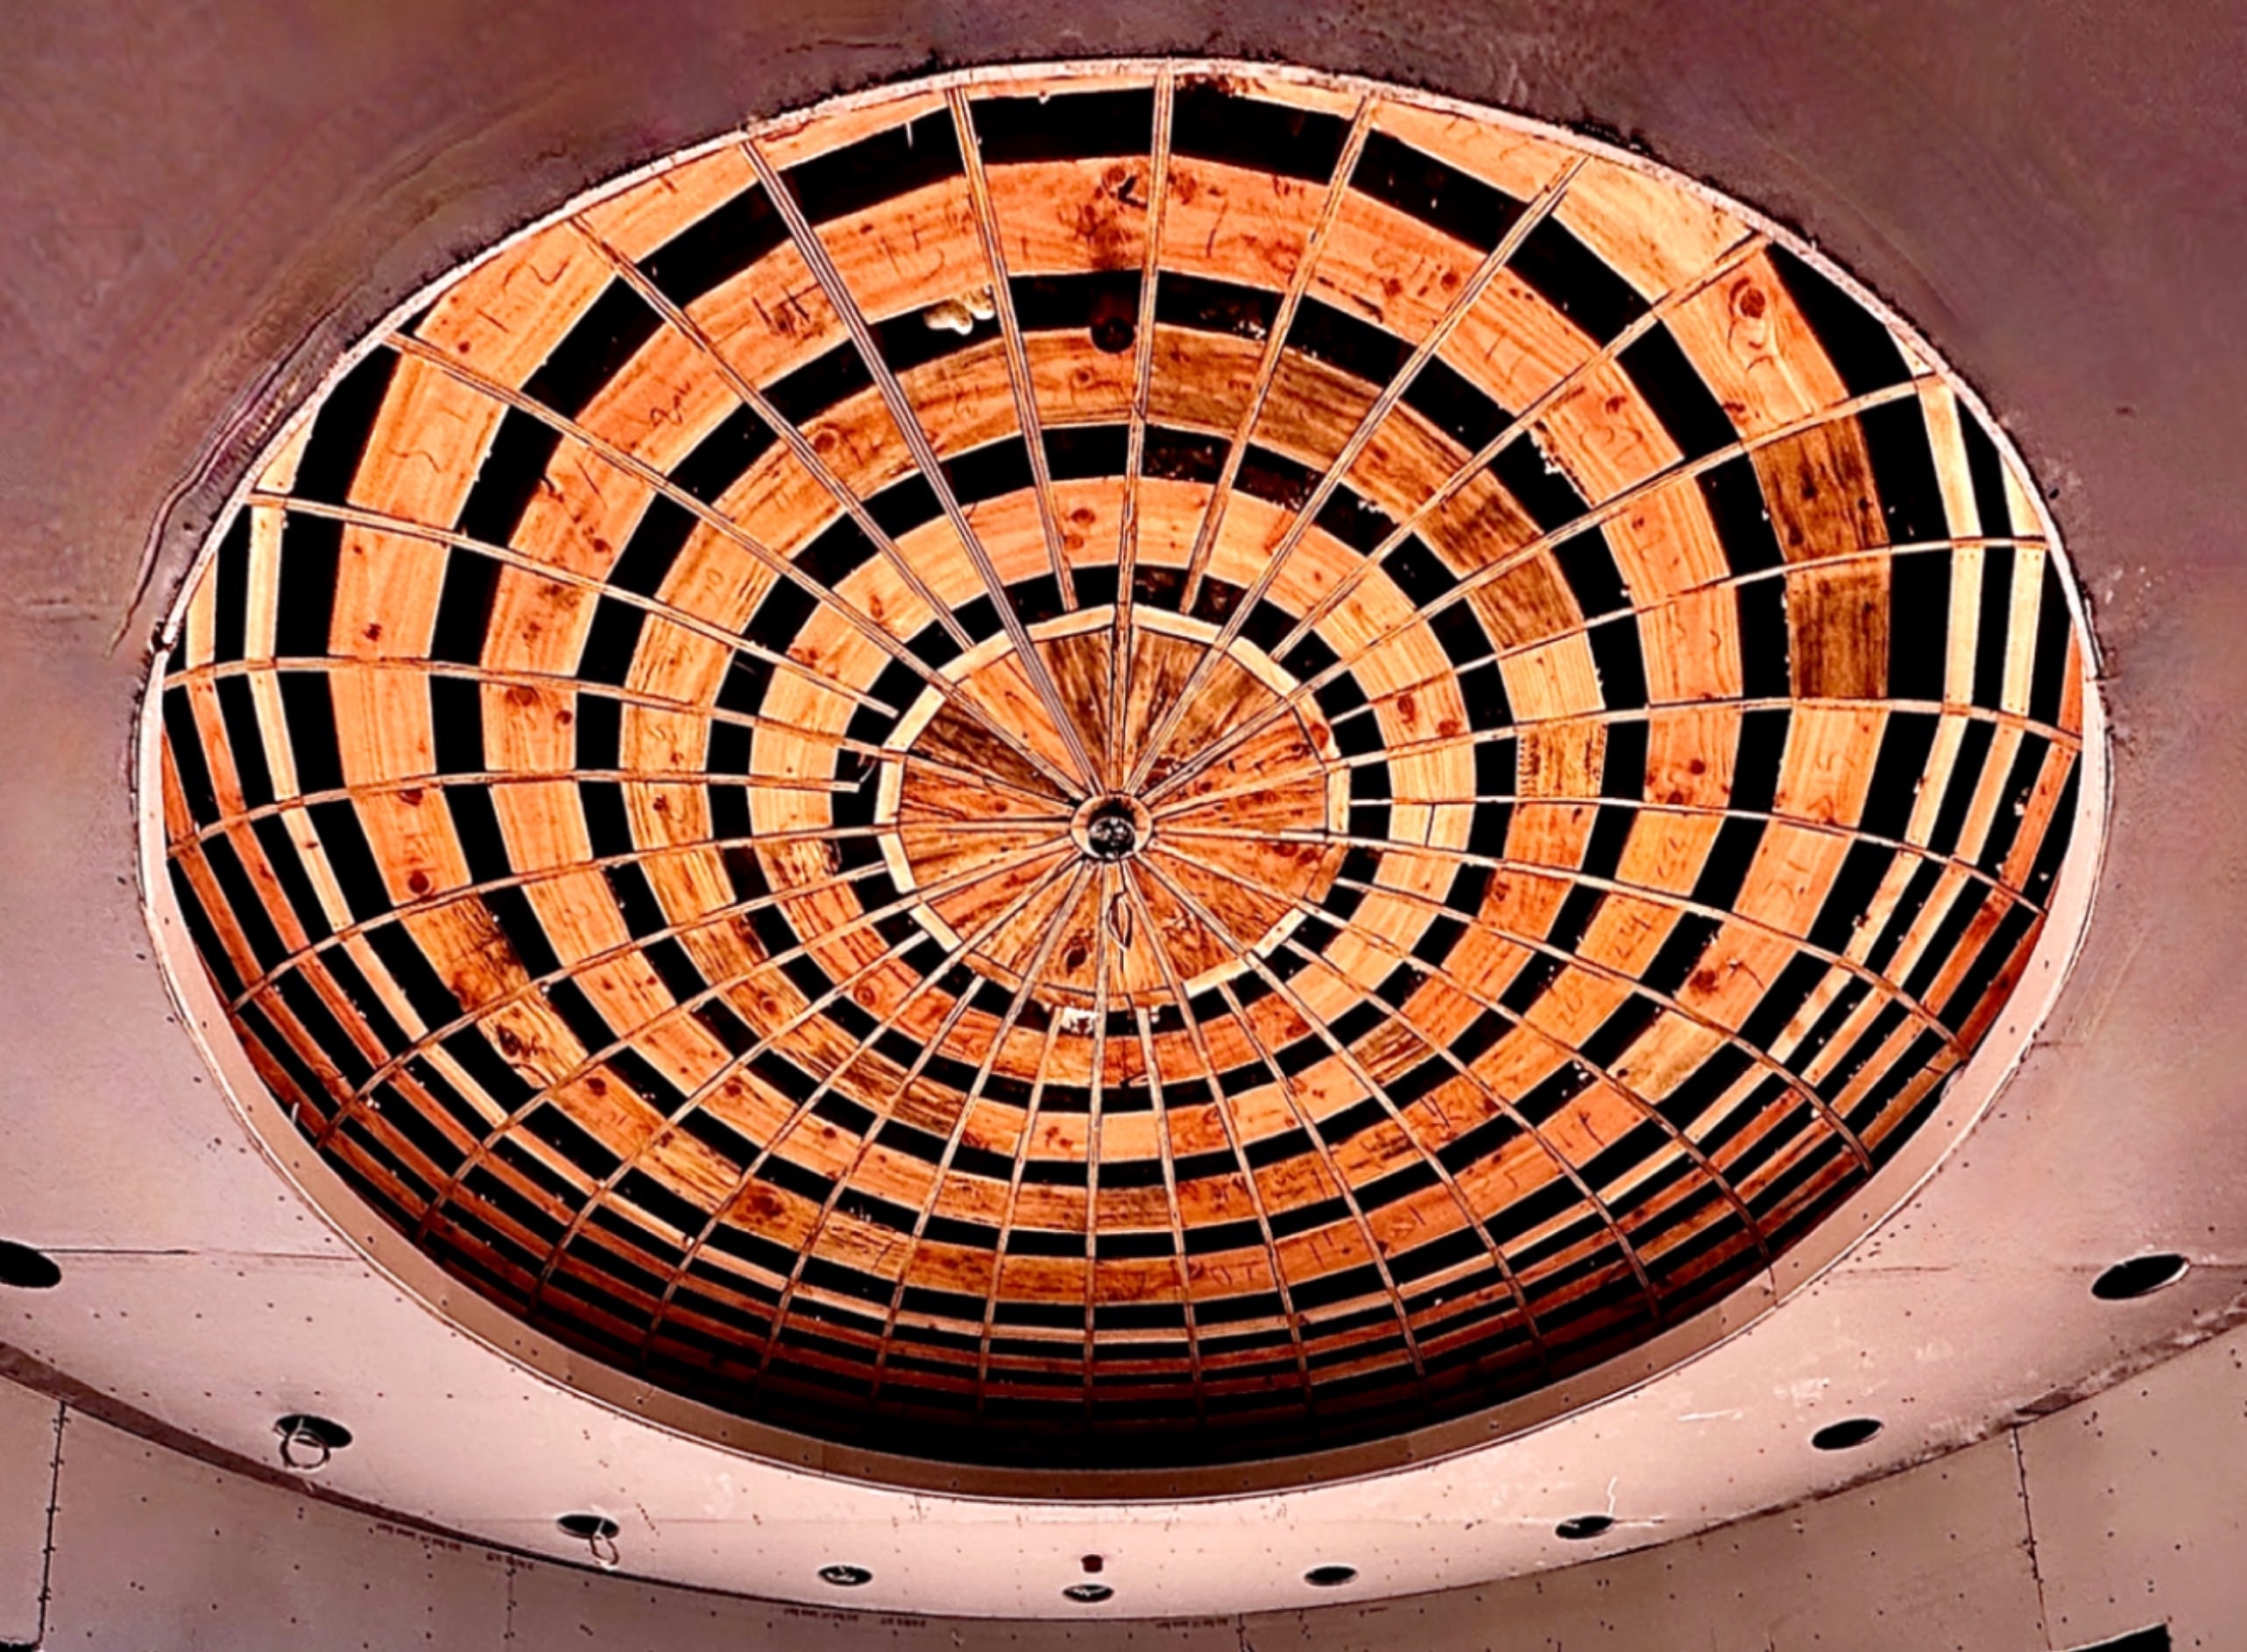
Stud layout at wall rough opening
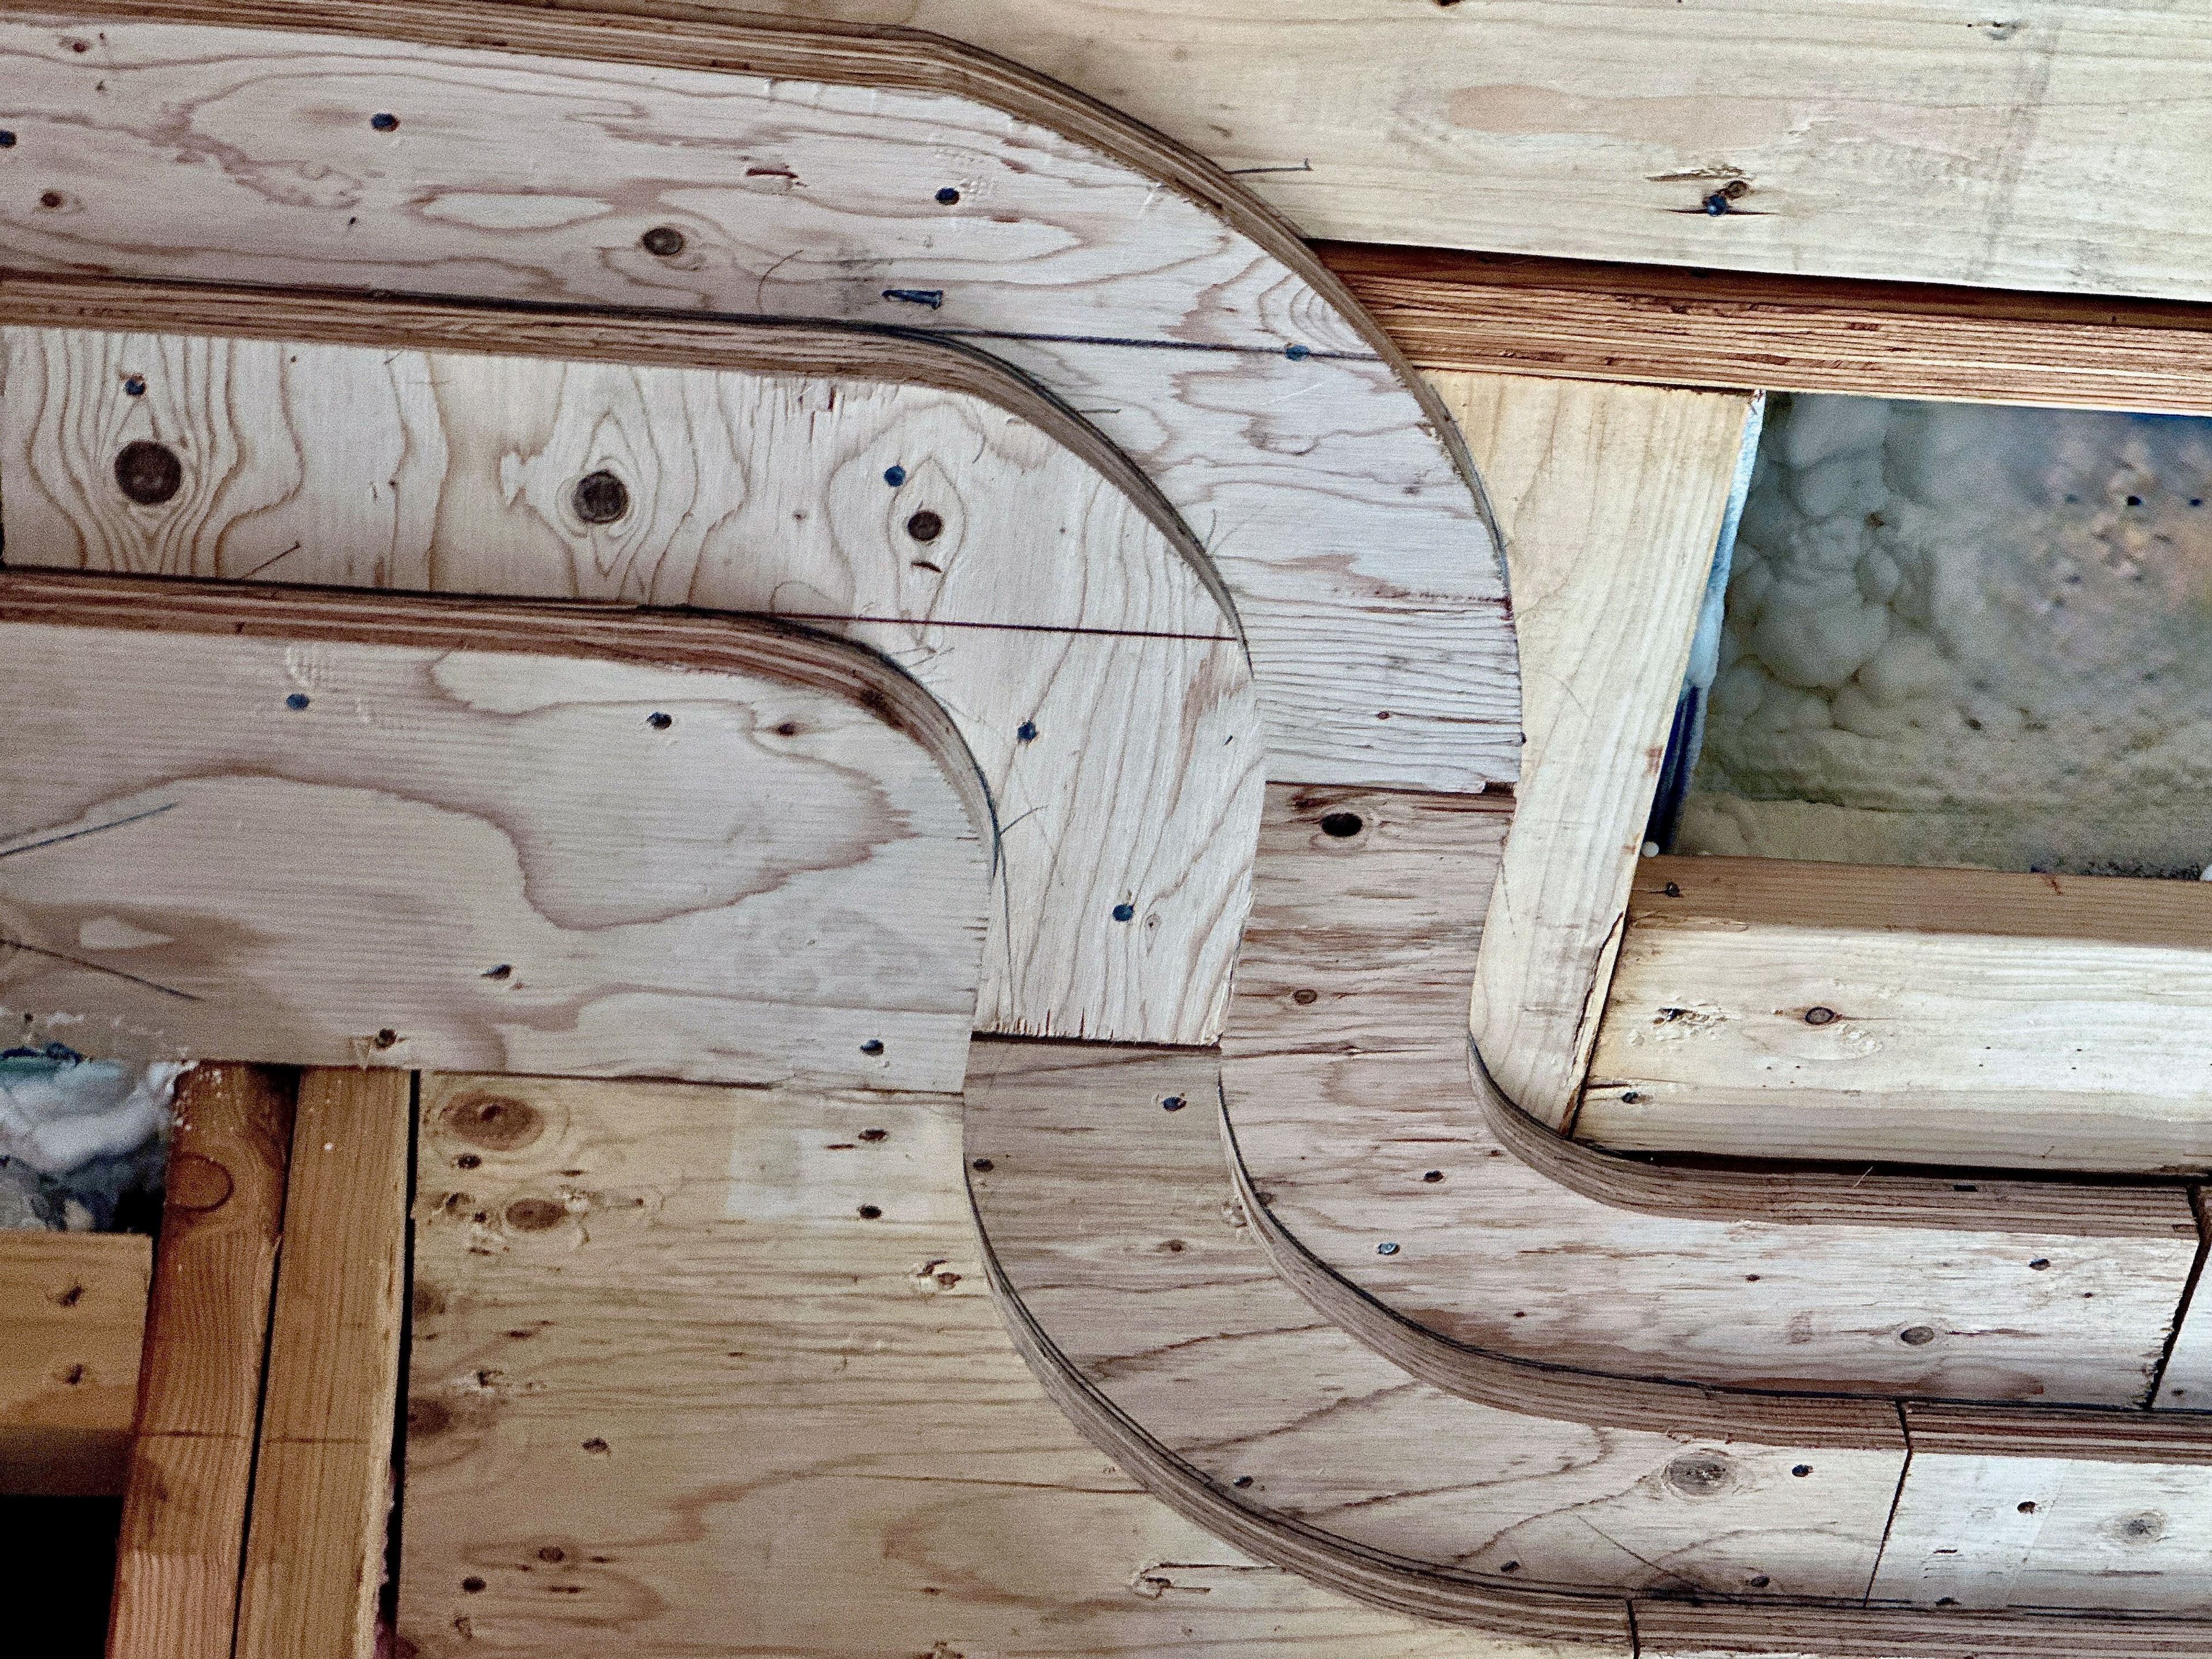
LVL header and king stud assembly
Shear panel nailing at base plate
Joist hanger and rim board connection
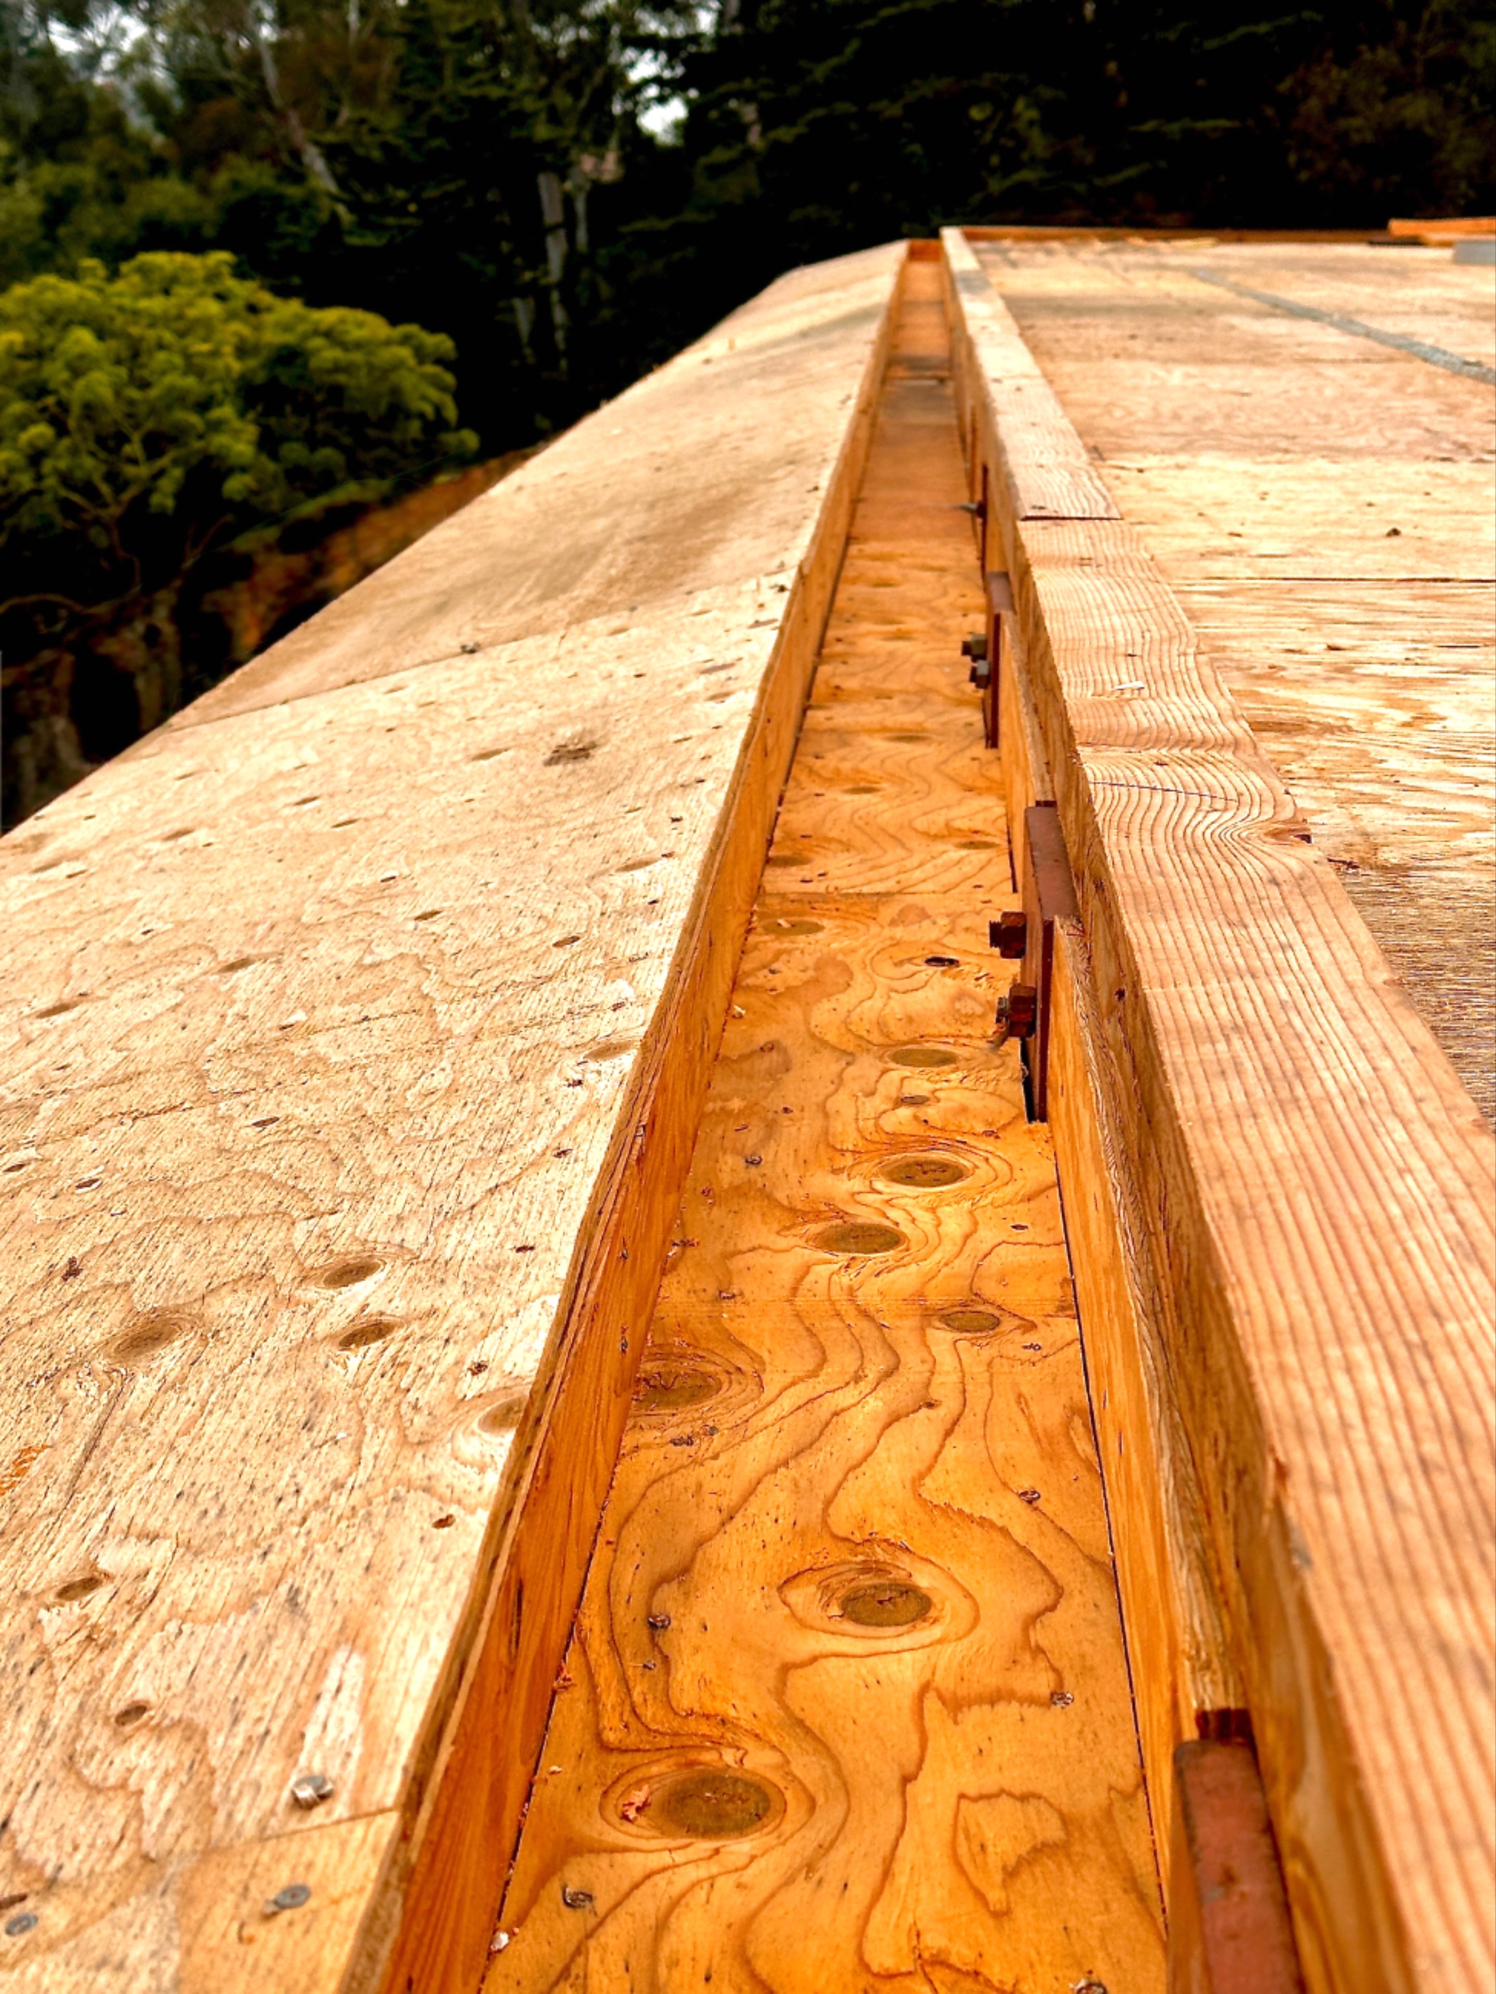
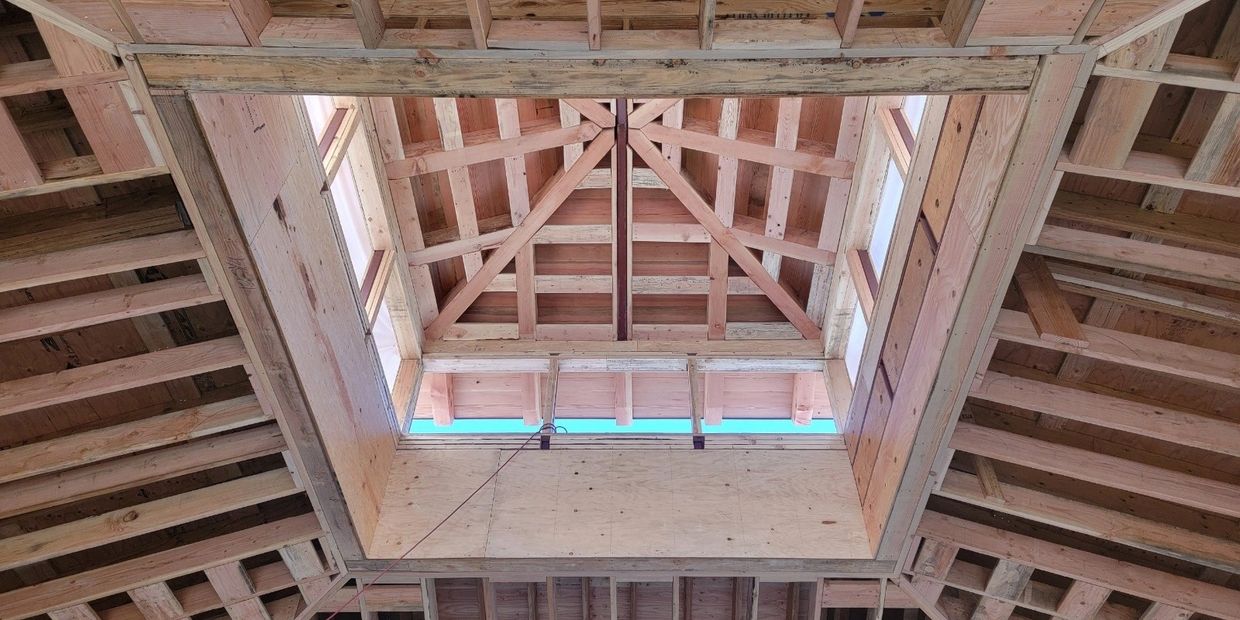
Ridge beam and exposed rafter tails
Project Type
Detail Portfolio — Multiple Projects
Location
Southern California (Ventura, Los Angeles & Santa Barbara Counties)
Scope of Work
This portfolio documents the structural connection details and framing craftsmanship that appear on every CW Warren Framing project. Captured across multiple custom home projects in Ventura, Los Angeles, and Santa Barbara counties, these details represent the standard of work applied regardless of project size or location — from the first stud layout to the final rafter tail cut.
Challenge
Structural framing details are where schedule pressure, material tolerances, and inspection requirements converge. Rough openings must be framed to exact dimensions for windows and doors to install without shimming. Shear panel nailing must follow the engineered schedule precisely — missed nails or wrong spacing can require re-nailing entire panels after inspection. Joist hanger connections must be installed with the correct fastener count and pattern. These details are invisible once the walls are closed, but they determine whether a frame passes inspection and performs structurally over the life of the building.
CW Warren's Role
On every project, CW Warren Framing's crew is responsible for executing these details to the structural engineer's specifications and the local building department's inspection requirements. Clifton Warren reviews all critical connection details before framing begins and conducts in-progress inspections at each phase to verify compliance before calling for inspection. The standard documented here is not reserved for high-profile projects — it is applied consistently across every job CW Warren Framing takes on.
Result
CW Warren Framing's attention to structural detail has resulted in a first-pass inspection rate that general contractors and architects consistently cite as a reason for repeat engagement. The details shown here reflect 40 years of refinement — a standard of work that has been built and maintained across hundreds of custom homes throughout Southern California.
Previous
Holmby Hills
Next
Ready to start your project?
We'd love to discuss your build.