
Hot Springs Estate — Santa Barbara County Custom Home Framing
Santa Barbara County
Hot Springs
A large-scale custom estate in the Santa Barbara foothills featuring post-and-beam construction, multi-story wall framing, and complex roof geometry. CW Warren Framing executed precision layout and structural framing across the full building envelope, coordinating LVL header assemblies and ridge beam installation on a challenging hillside site.
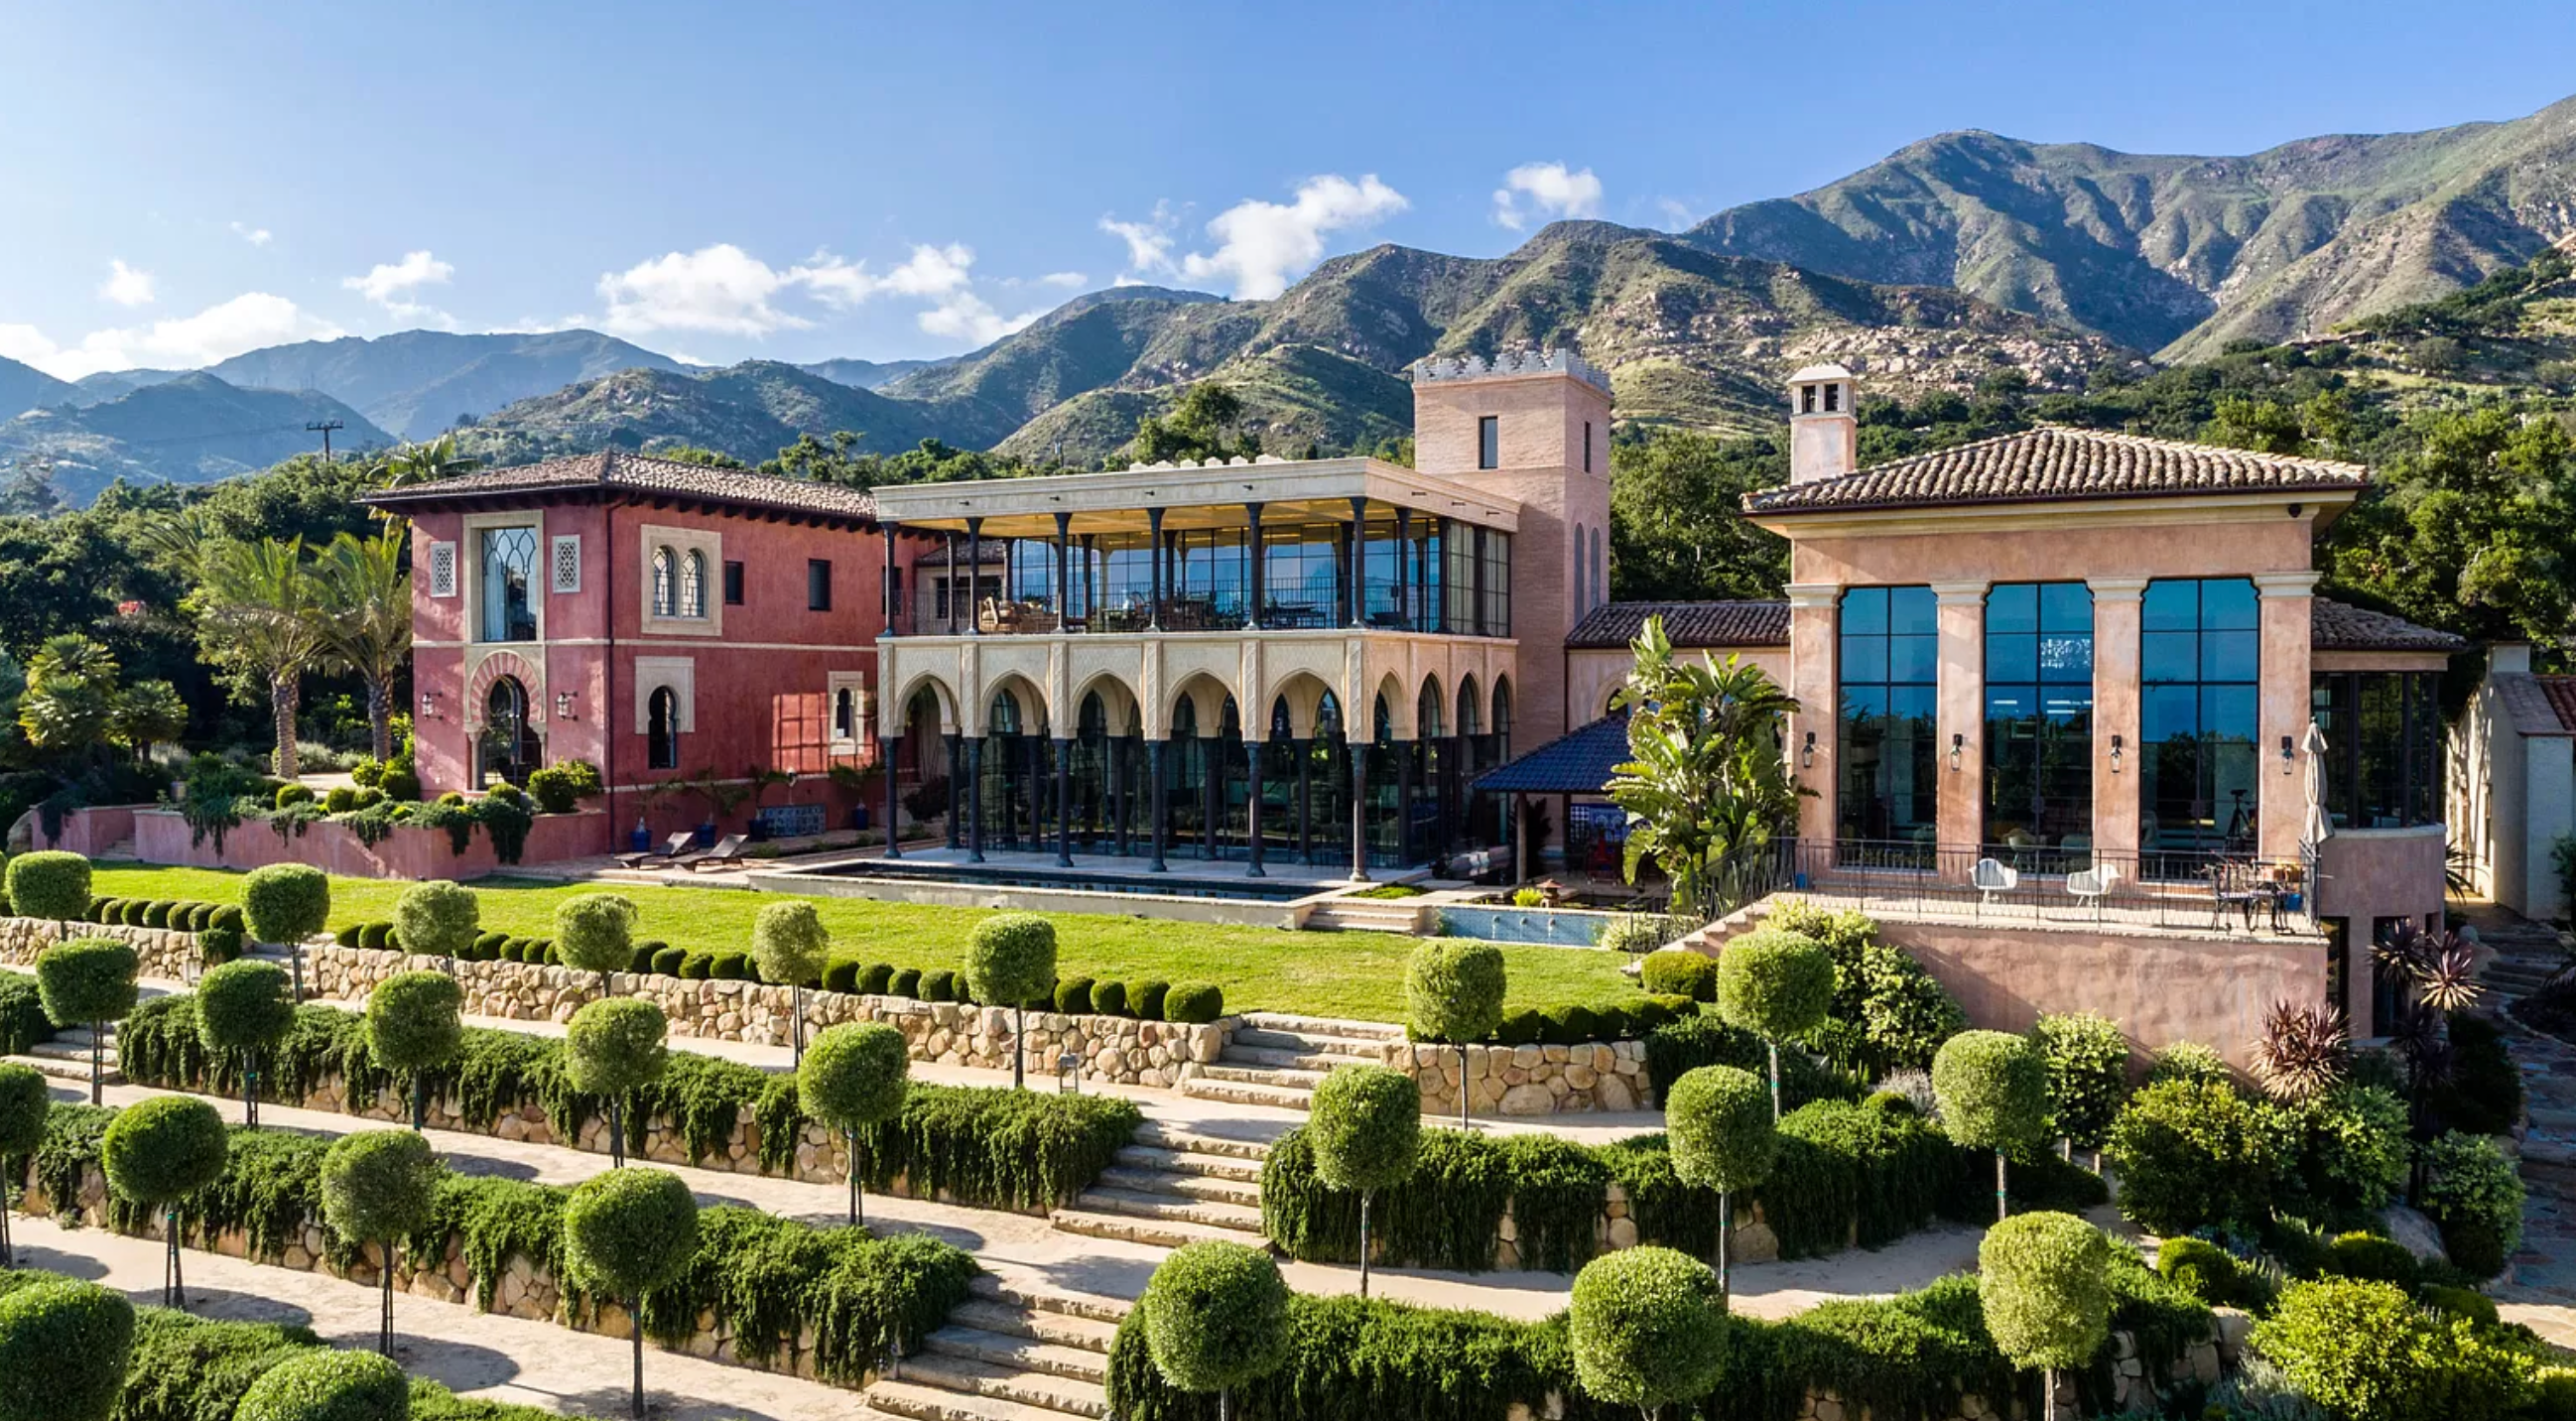
Post-and-beam structure, custom estate
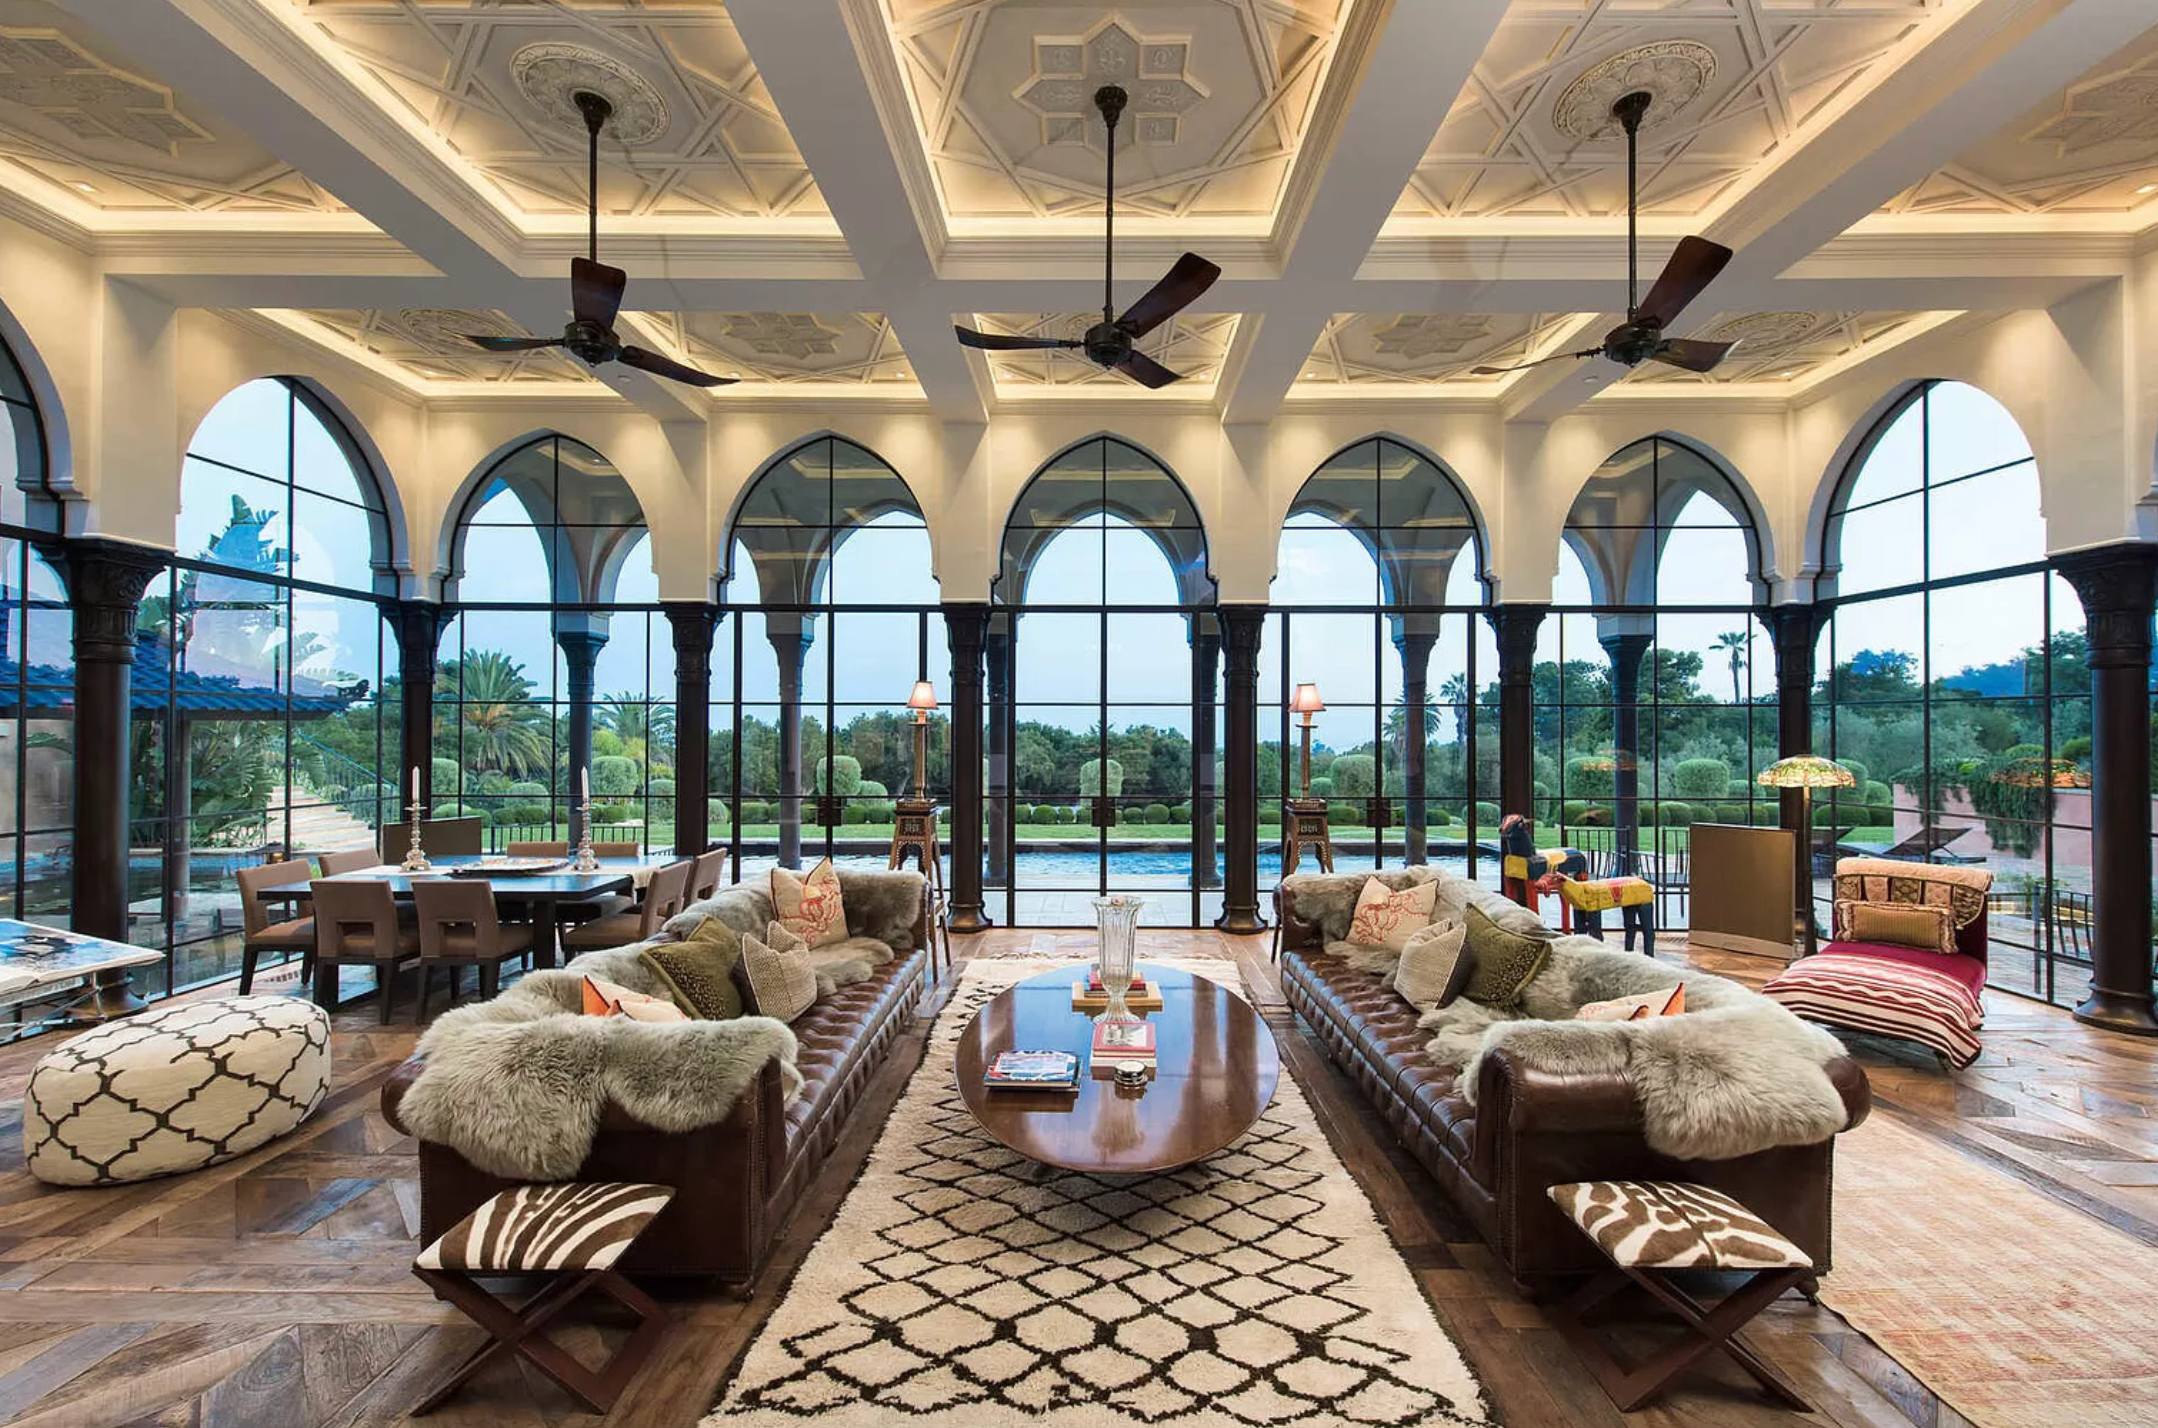
Ridge beam and collar tie framing
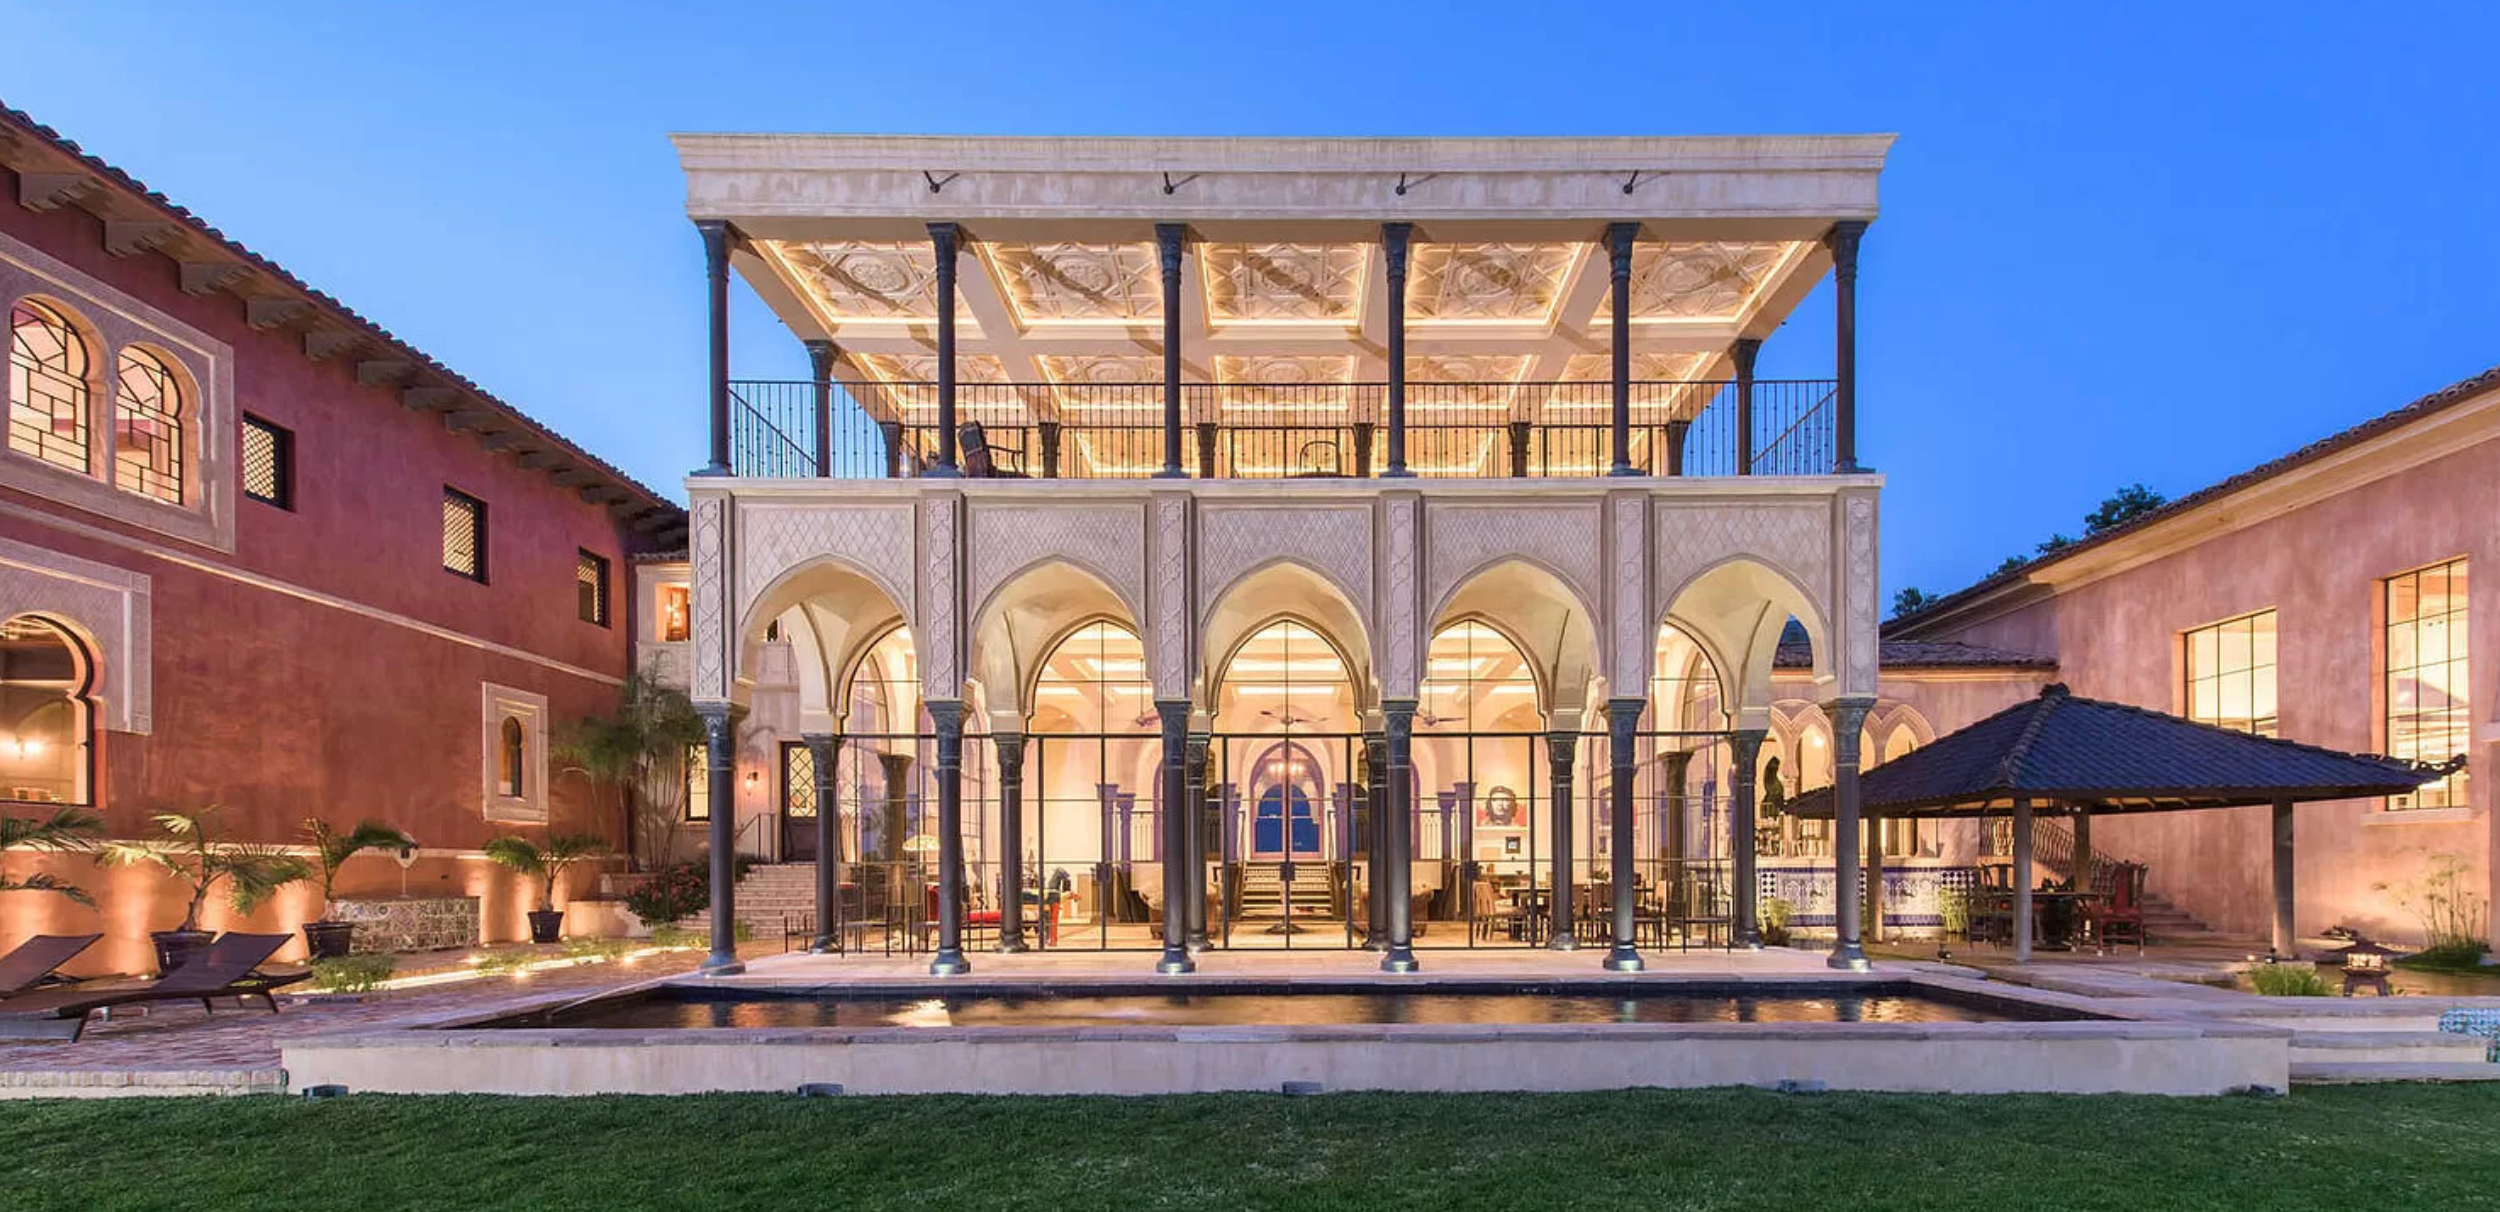
Exterior wall framing and sheathing
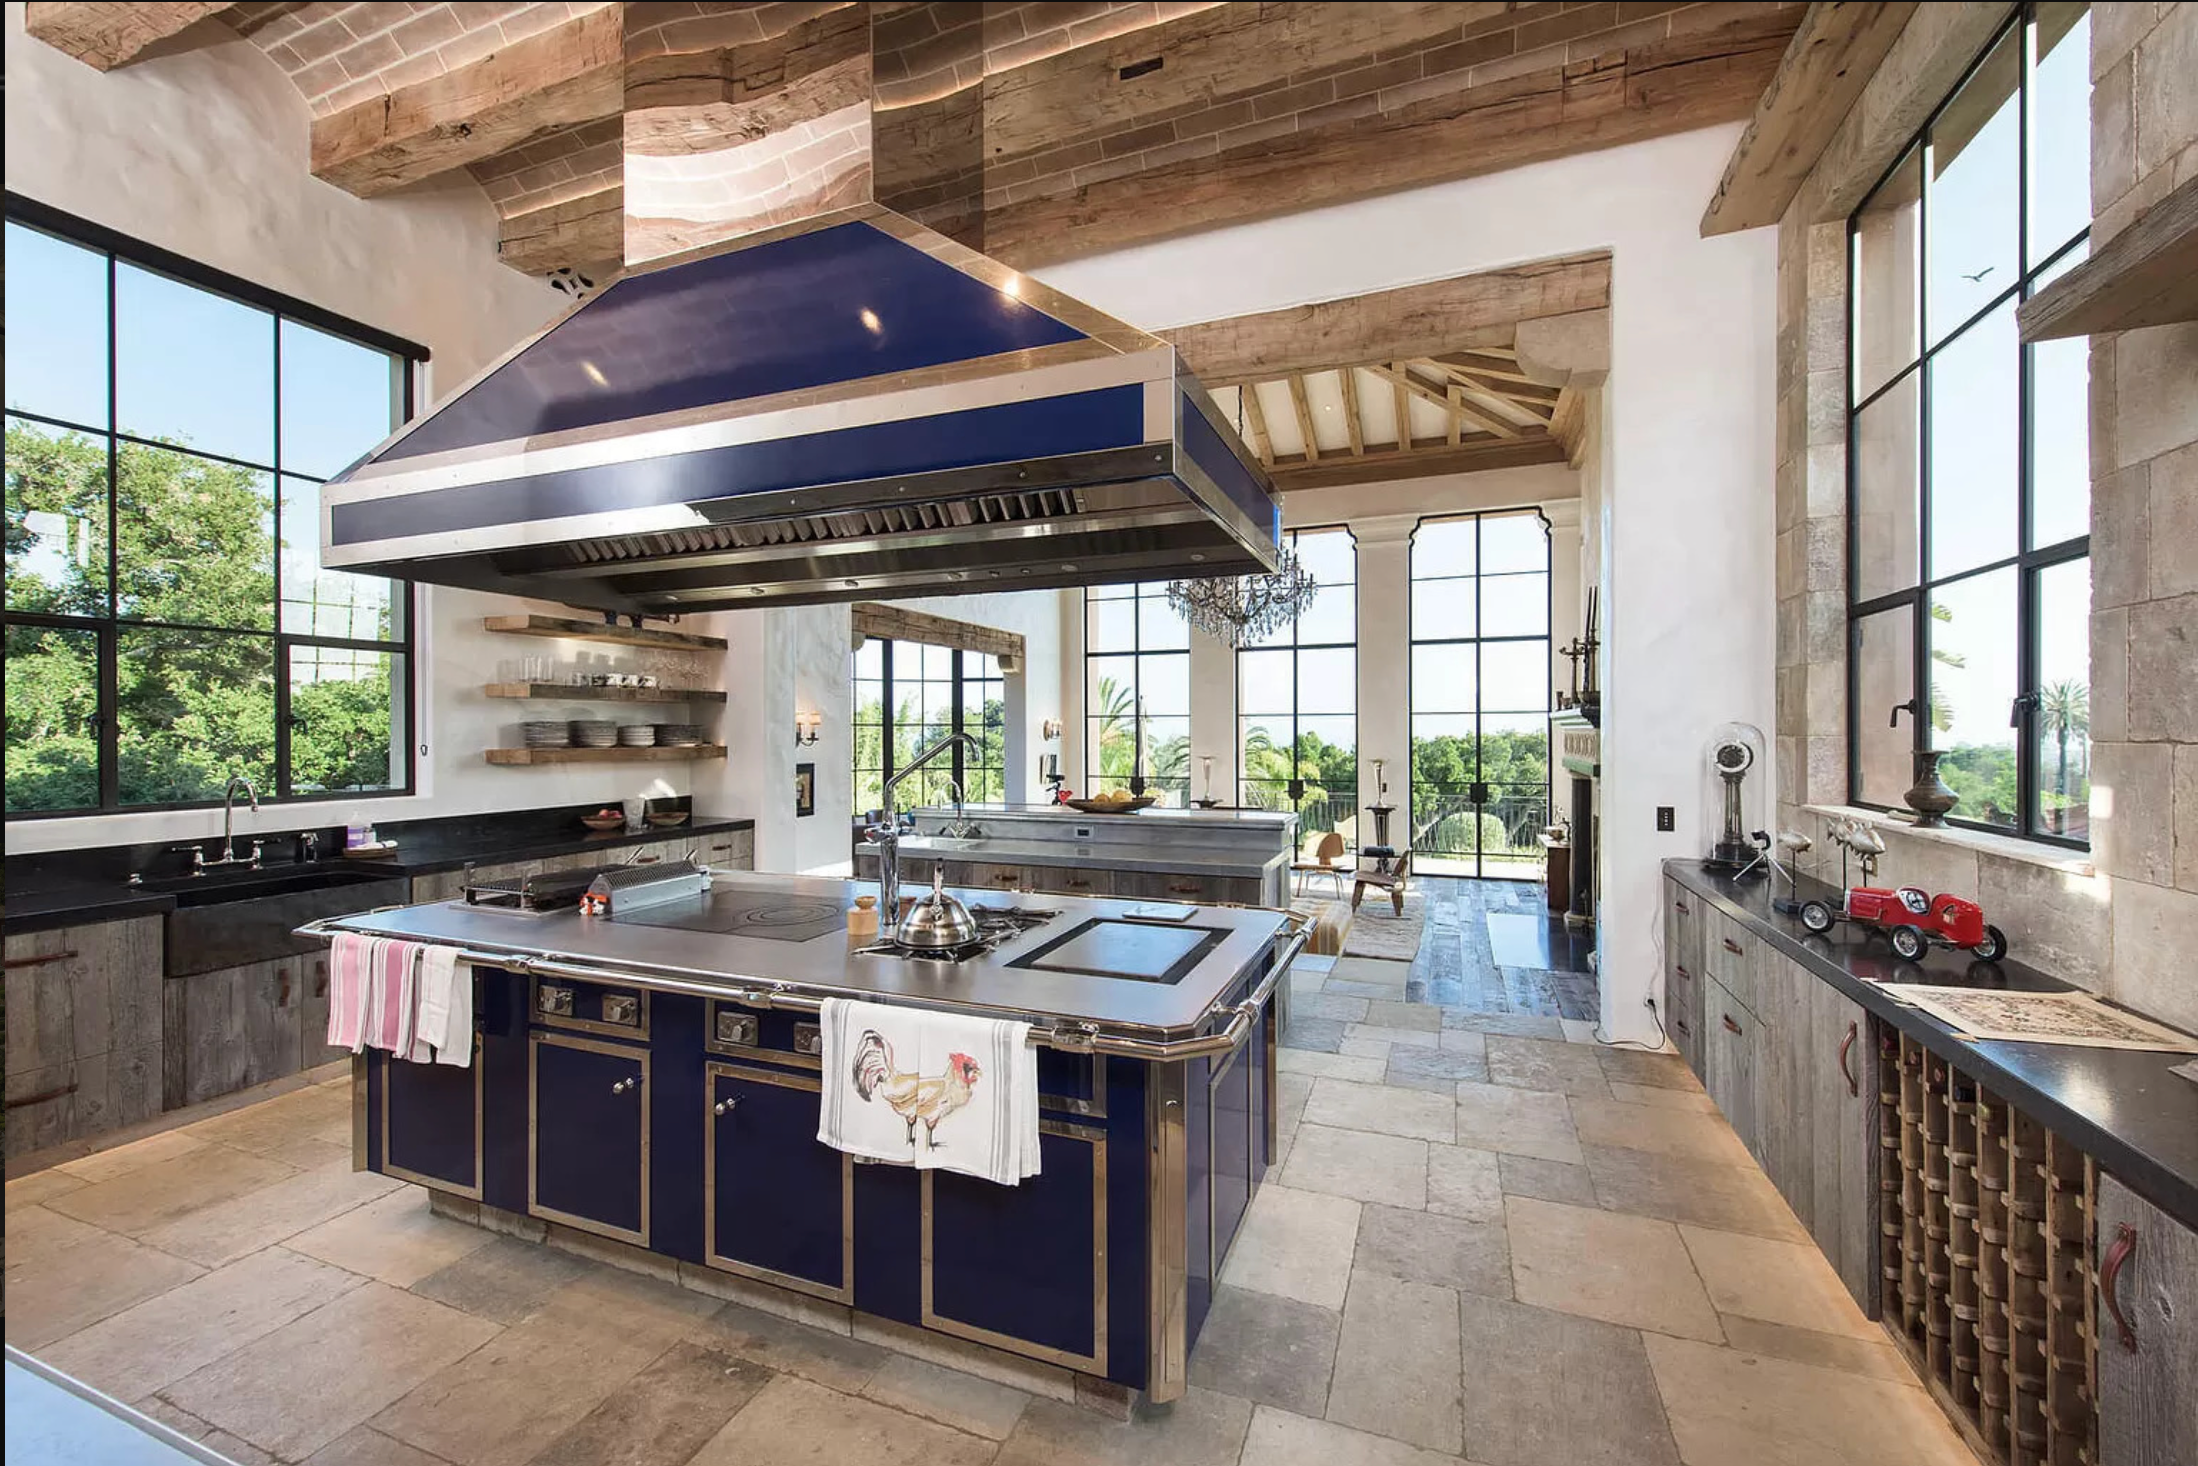
LVL header assembly at main entry
Multi-story framing, rear elevation
Project Type
Custom Estate — New Construction
Location
Santa Barbara County, CA
Scope of Work
Full structural framing package on a 7,400 SF custom estate set into a steep hillside site in the Santa Barbara foothills. Scope included mudsill layout, multi-story exterior and interior wall framing, post-and-beam structural elements, LVL header and ridge beam installation, structural sheathing, and coordination with the structural engineer on all hold-down and anchor bolt placements.
Challenge
The hillside topography created significant elevation changes across the building footprint, requiring precise layout control to keep the frame plumb and level across multiple floor levels. The post-and-beam elements demanded exact bearing point coordination with the foundation contractor, and the complex hip and valley roof geometry required careful rafter layout to hit the architect's ridge elevations within tolerance.
CW Warren's Role
CW Warren Framing served as the framing contractor of record from mudsill through ridge. Clifton Warren personally supervised layout on all critical bearing lines and ridge beam placements. The crew coordinated directly with the structural engineer of record on all shear wall and hold-down locations, and managed sequencing with the concrete and MEP trades throughout the framing phase.
Result
Frame delivered plumb, level, and on schedule — passing all framing inspections on the first submission. The structural engineer noted the quality of the shear wall nailing and hold-down installation as among the best they had seen on a project of this complexity. The general contractor has since engaged CW Warren Framing on two additional Santa Barbara County projects.
Previous
Next
Pacific Palisades
Ready to start your project?
We'd love to discuss your build.